
Walk-in closet design: how to plan your space
Updated November 3, 2026
Start your walk-in closet design with what you store, then the room’s measurements, then lighting and finish. Those choices help you put hanging space, drawers and shelves where you will use them. The four closets below, built in our Oakland Park shop and installed by our crew, show how those choices work in real rooms.
Prefer to call? (954) 800-0255 · WhatsApp
Start with the clothes you own
A useful closet plan gives each type of clothing enough space before you choose the finish. Look through your current closet and note what is crowded, hard to reach or stored somewhere else.
Make a short list:
- Long hanging for dresses and coats.
- Double hanging for shirts, trousers and skirts.
- Drawers for smaller folded clothes and accessories.
- Open shelves for folded stacks and bags.
- Shoe storage, including space for taller pairs.
Separate everyday items from things you use occasionally. Keep daily clothes within easy reach, and let less-used items take the higher shelves. If two people share the closet, make a list for each person before dividing the space.
Work out the sizes and layout
Walk-in closet dimensions need to account for storage depth and the clear space left for walking. A hanging section needs about 24 inches of depth, and about 36 inches is a common minimum for a clear walkway. These are planning rules of thumb; the layout still needs to work with your room.
Double hanging makes use of the height above shorter clothes. Dresses and coats need a full-height section. Place drawers where you can stand in front of them and open them comfortably, and check that projecting handles do not crowd a narrow passage.
For your first walk-in closet measurements, note the room’s rough width, length and height, along with windows and the entrance. Photos of every wall help explain what the numbers cannot.
We measure the room ourselves before preparing the final drawings. Our laser measure checks widths at three points, heights at the corners and diagonals. We also record outlets, pipes and windows, and photograph every wall. See what happens at the site measure for the full process.
Give shoes, bags and folded clothes their own space
Shoe storage in a walk-in closet works better when the shelf arrangement matches the pairs you own. Count your shoes before choosing between open shelves, slanted shelves and pull-out racks. Taller pairs need different spacing from flats, so one repeated shelf height may waste useful space.
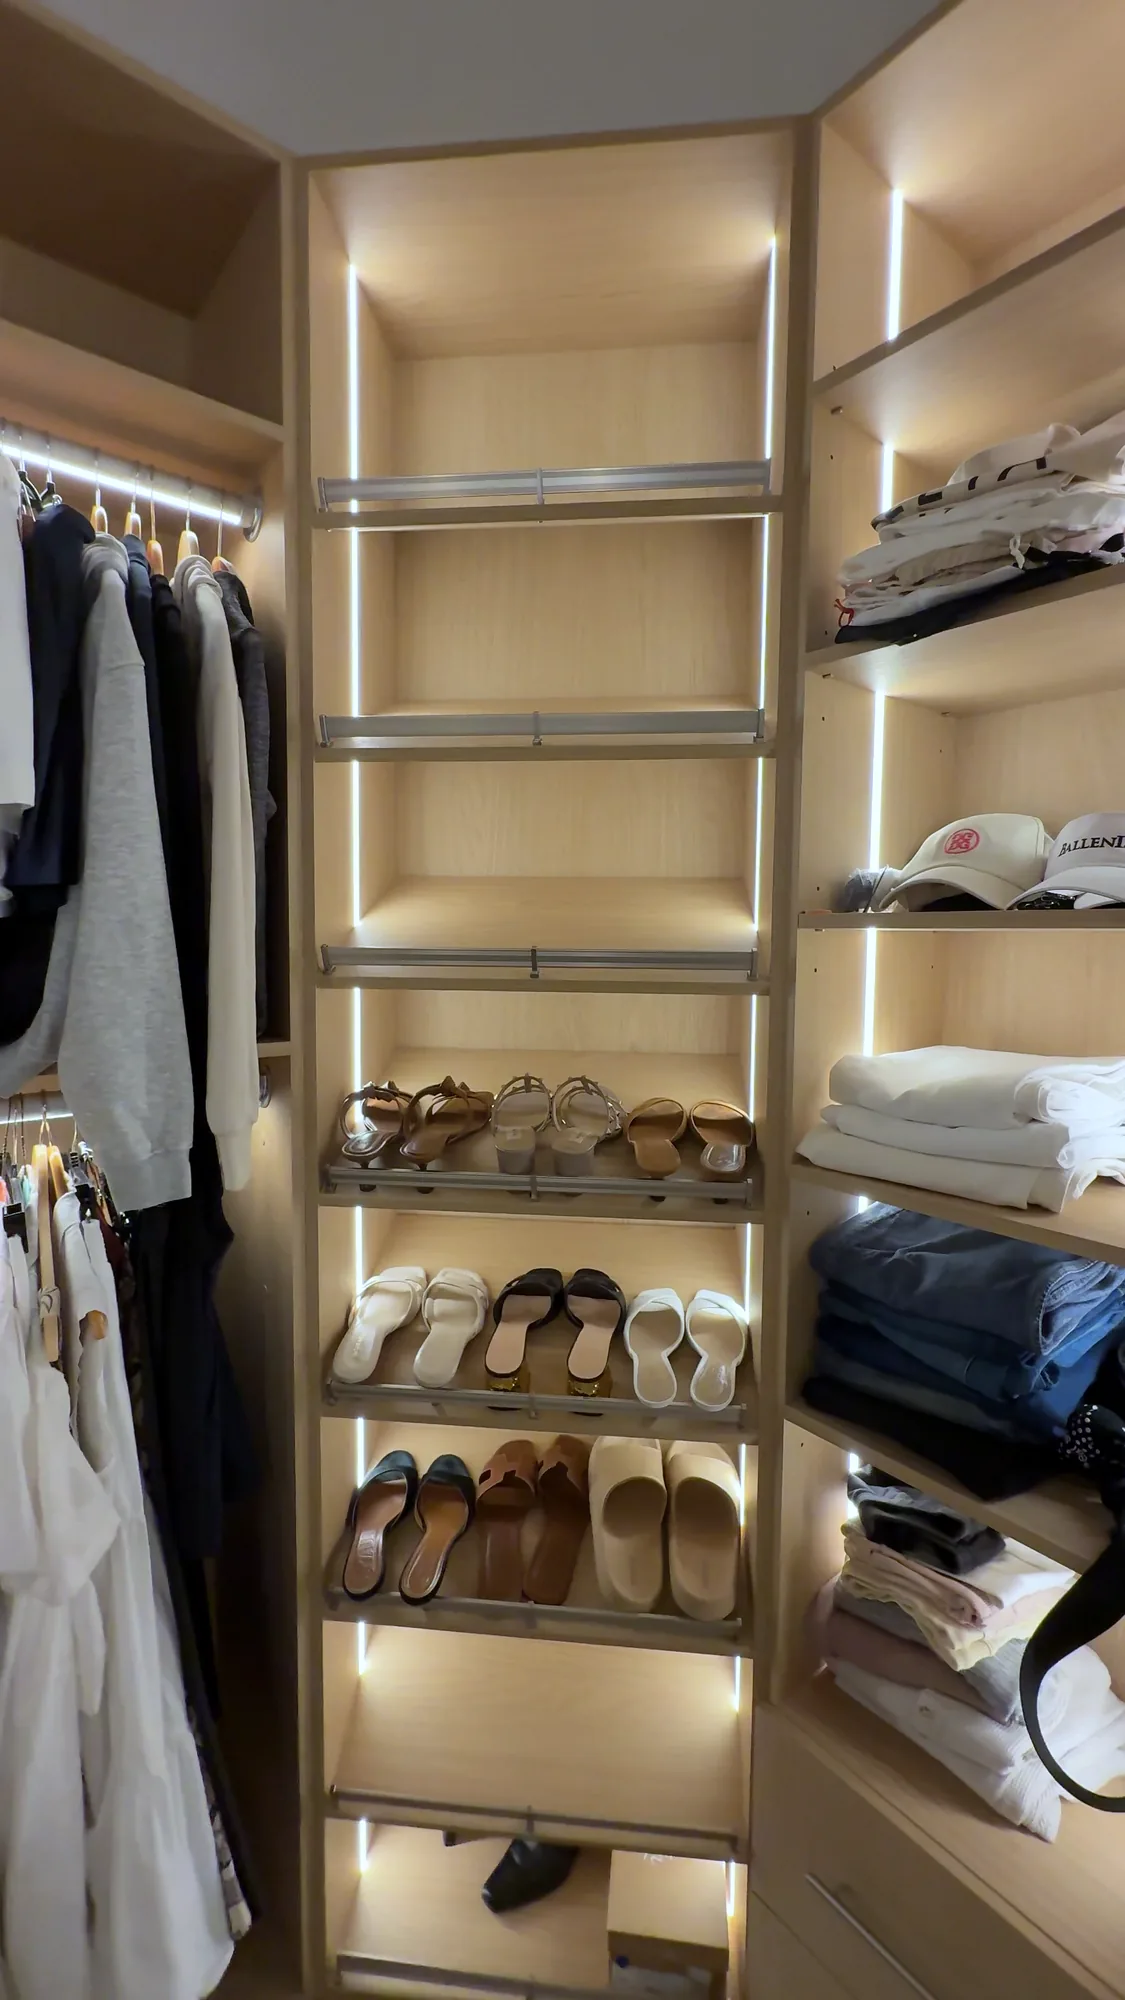
Pull-out racks bring shoes forward for a closer look. Slanted shelves with rails keep pairs visible from the walkway. Both arrangements appear in our projects, and the choice depends on how you want to see and reach your shoes.
Bags need shelf space that lets them stand without being squeezed between folded stacks. Open cubbies make frequently used items easy to spot; drawers keep smaller pieces together. Plan folded storage around the size of your usual stacks, rather than filling every wall with identical shelves.
Put light where you need to see
Closet lighting should help you see inside the storage, especially below shelves and above hanging clothes. Plan it with the cabinetry so the light reaches the clothes instead of sitting behind them.
Our closets can include vertical LED strips in the uprights and lit rails over hanging rods. We mount the lighting inside the cabinetry, test it in place and bring the wiring to the point shown on the drawings. An electrician connects power and switches - your own, or our partner under a separate agreement.
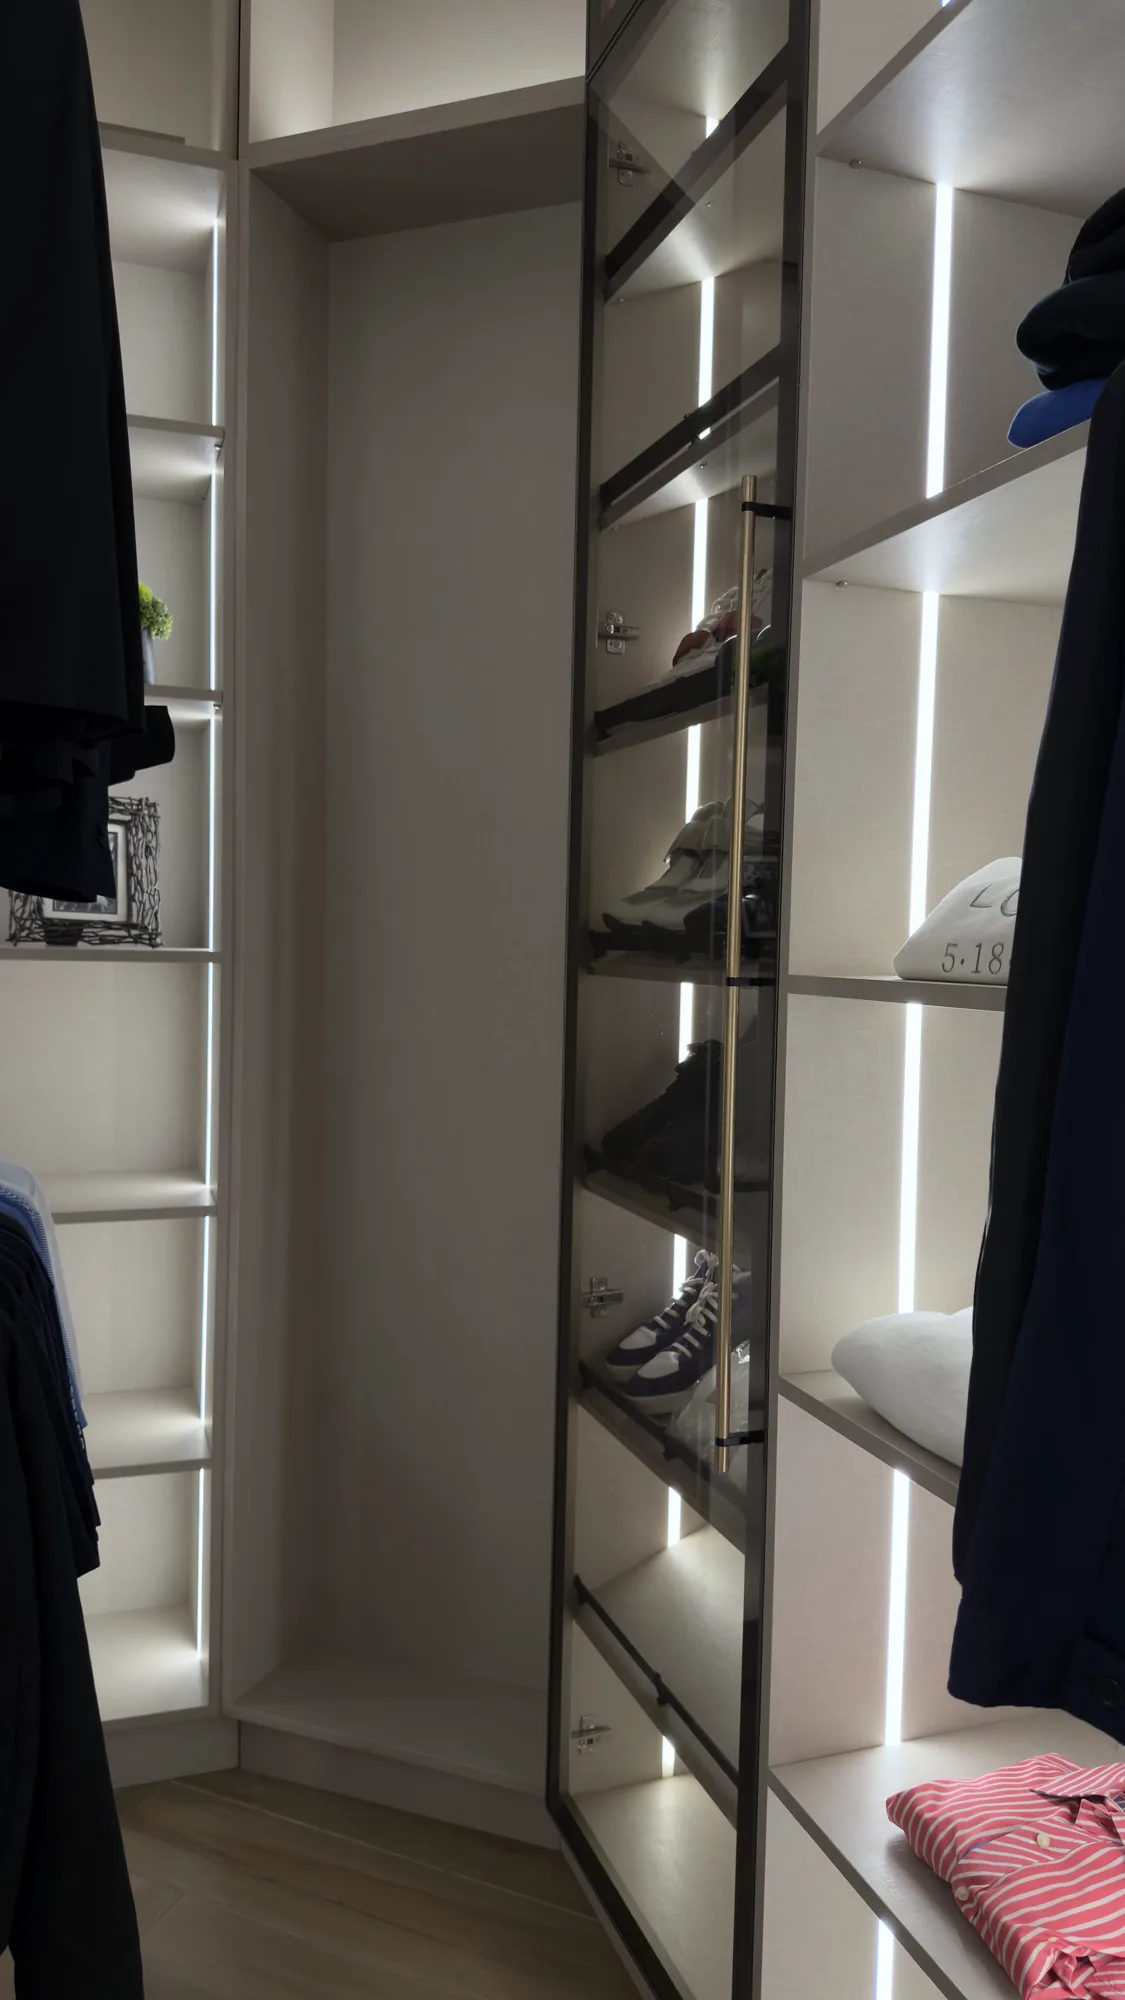
Open shelving gives you direct access. Glass doors on cabinet towers keep the contents visible while helping keep dust off them. Check that cabinet doors have room to open without getting in the way of nearby drawers.
Choose the finish from a sample
Physical samples are the final reference for your closet finish. Screen images help narrow the choice, but a sample lets you see the color and texture in the room’s light.
Our main material is TFL, or thermally fused laminate, on 3/4-inch MDF. We band every exposed edge to match the finish using our PUR edge bander. The glue leaves a thin, moisture-resistant line, which matters in Florida humidity.
Options include whites and solid colors, along with light, warm and dark wood grains. Stone, linen and metallic looks are also available. We build in wood veneer and use textured melamine for simpler closets. Handleless fronts and soft-close hardware are options to consider alongside the finish.
Four walk-in closets we built
Our completed closets show how different storage choices fit different rooms.
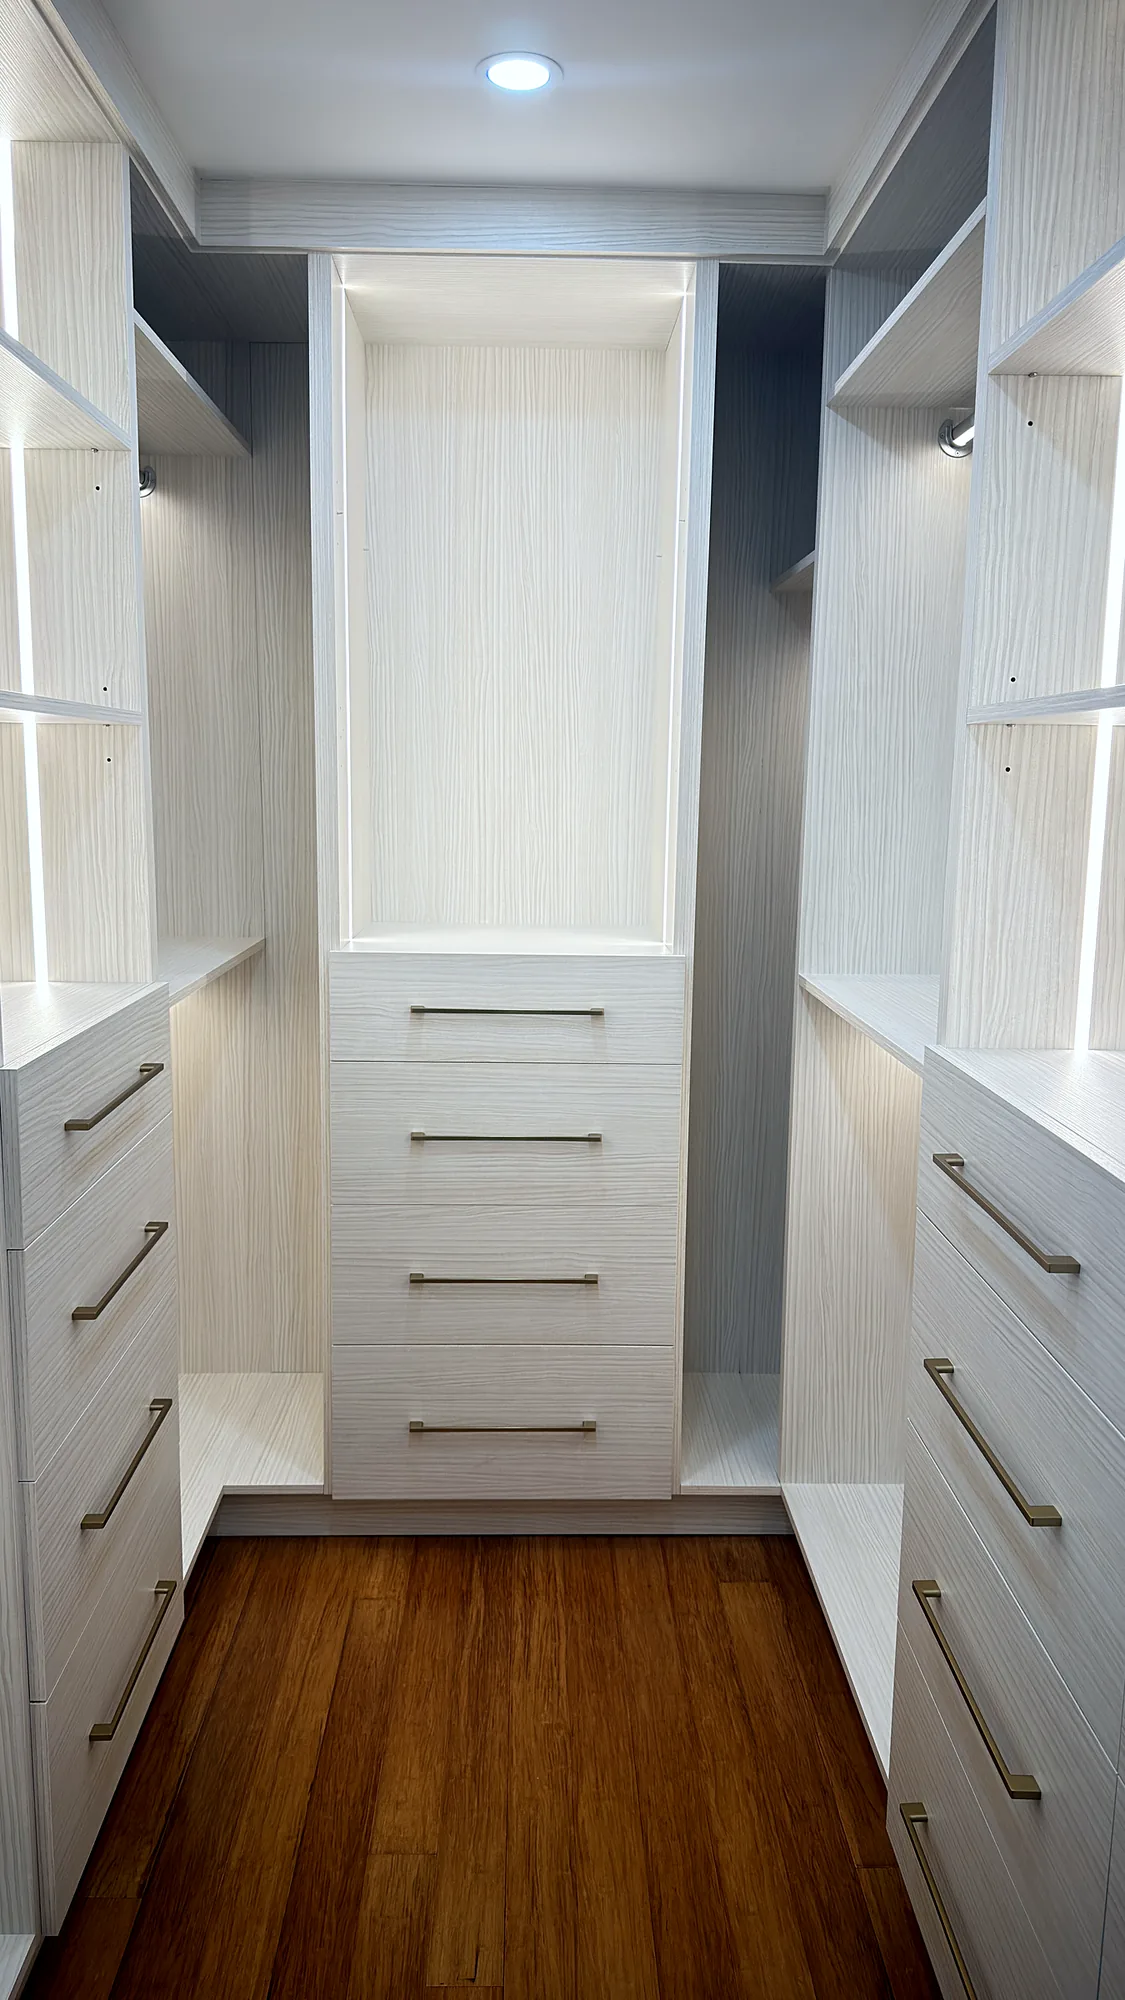
In a white walk-in closet in Boca Raton, drawer stacks with long metal pulls line both sides of a long room. Lit open shelves, full-length hanging and a drawer tower at the far end give each area a separate job.
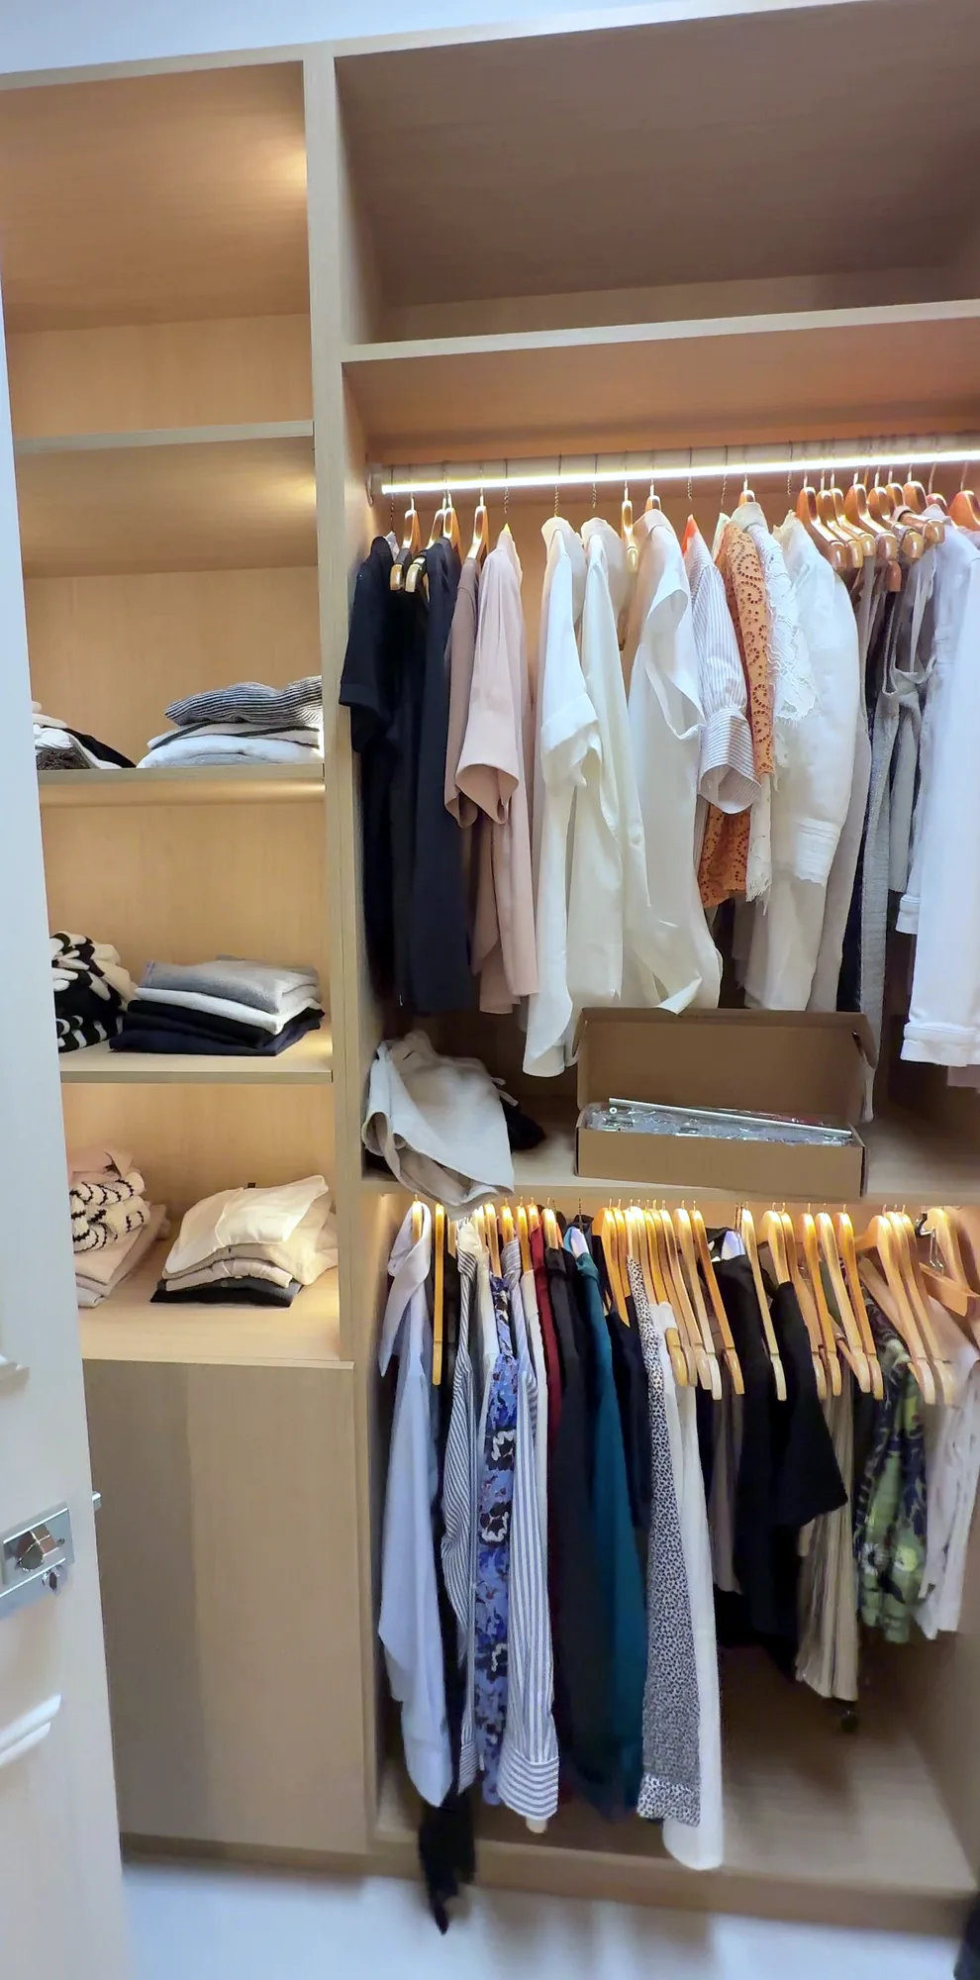
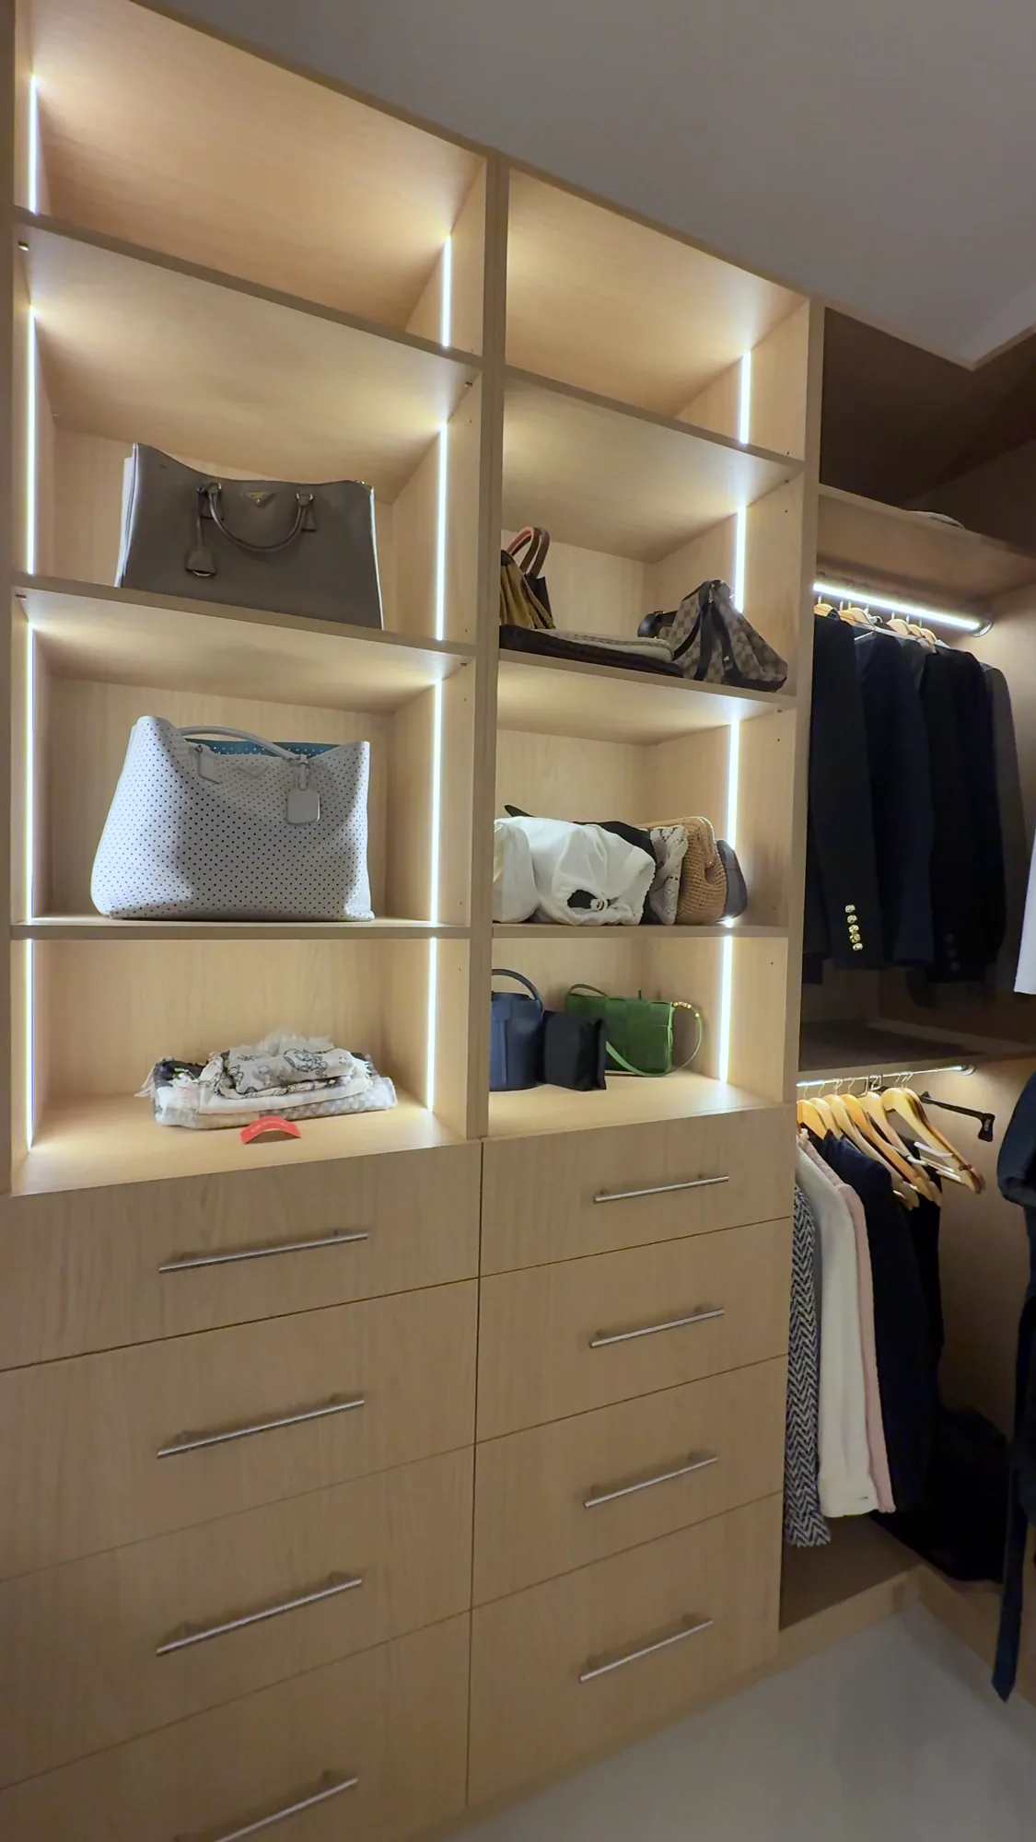
In a light oak walk-in closet in North Palm Beach, lit cubbies sit above drawers. A tower of pull-out shoe racks and double hanging on lit rails combine several types of storage.
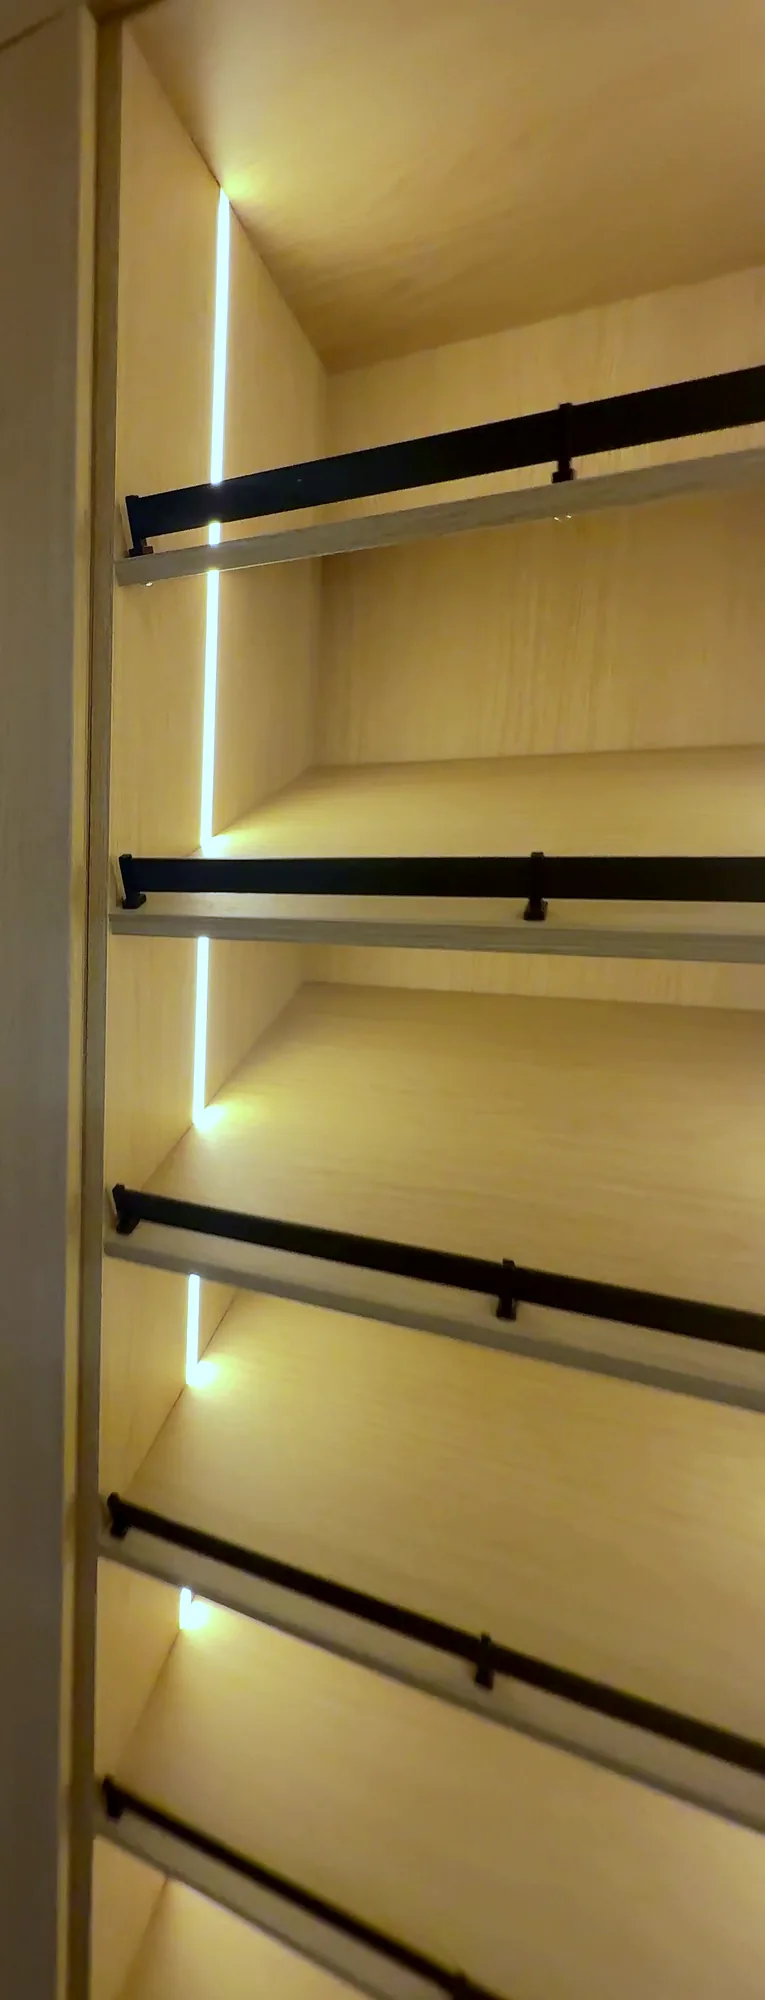
In a warm oak walk-in closet in Hollywood, slanted shoe shelves with rails sit alongside lit cubbies and drawer stacks. An LED rail lights the hanging section.
In a walk-in closet with glass-door towers in West Palm Beach, lit glass shelves display shoes behind cabinet doors. Drawers with brass-tone pulls and hanging space complete the storage.
Common walk-in closet planning questions
How big does a walk-in closet need to be?
A walk-in closet needs enough room for the storage and a clear walkway. Allow about 24 inches of depth for hanging and about 36 inches for the walkway as planning guidelines, then check the whole arrangement against the room.
Can you build a closet in a small room?
A small room can work for a custom walk-in closet if the storage leaves a usable passage. Useful small walk-in closet ideas include double hanging for shorter clothes and drawers placed where they can open fully.
Do you add lighting?
Yes, we install and test LED lighting inside the cabinetry. Connection to power and switches is handled by your electrician or our partner under a separate agreement.
Do you make closet doors?
No, we build the closet system inside the room. Glass-door towers have cabinet doors within that system.
How long does a custom closet take?
Most closets are built and installed within one to two weeks of drawing approval; larger projects take longer. Shop drawings arrive within 7 calendar days of the deposit, with two revision rounds included. Our guide to how long custom cabinets take explains the stages.
Get a price range for your closet
For custom closets in Broward and Palm Beach, tell us about your project or call (954) 800-0255; we will get in touch for photos and rough sizes, and within 24 hours of receiving them you will get a free 3D render and price range. If the project fits, the site measure is free, followed by drawings and a fixed proposal.
(954) 800-0255 · WhatsApp · info@treinteriorsfl.com
3034 NE 12th Terrace, Oakland Park, FL 33334