
Commercial millwork and casework in South Florida
We build commercial millwork and casework - reception desks, offices, display and staff areas - in our own shop in Oakland Park, for businesses and contractors in Broward and Palm Beach counties. For a single piece, get a free 3D render and price range within 24 hours of receiving your photos and rough sizes. Full sets of plans are priced from the drawings.
Prefer to call? (954) 800-0255 · WhatsApp
What we build
Our shop builds commercial cabinets and architectural millwork to fit your space and specifications.
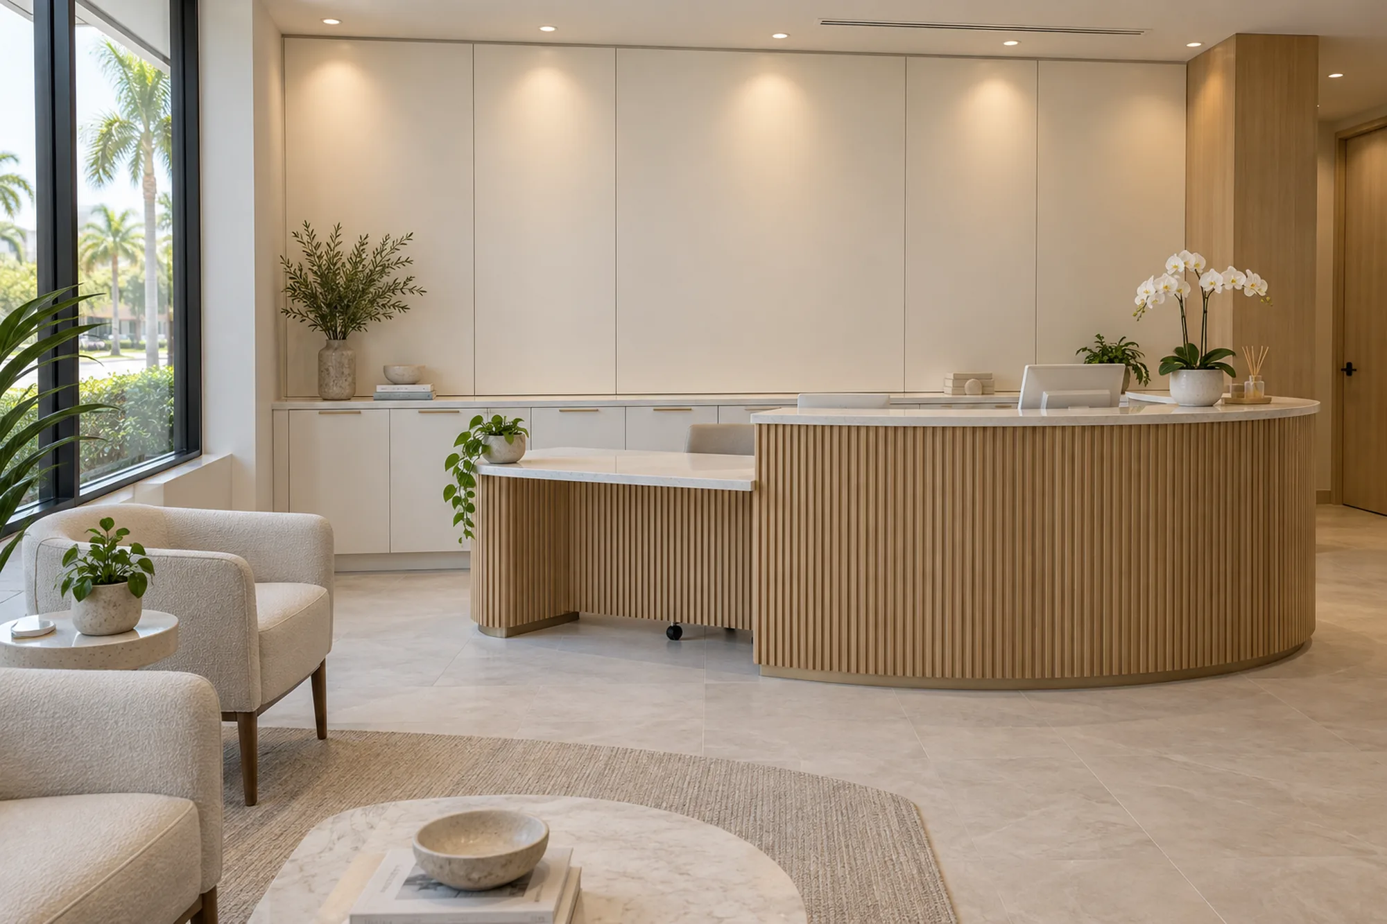
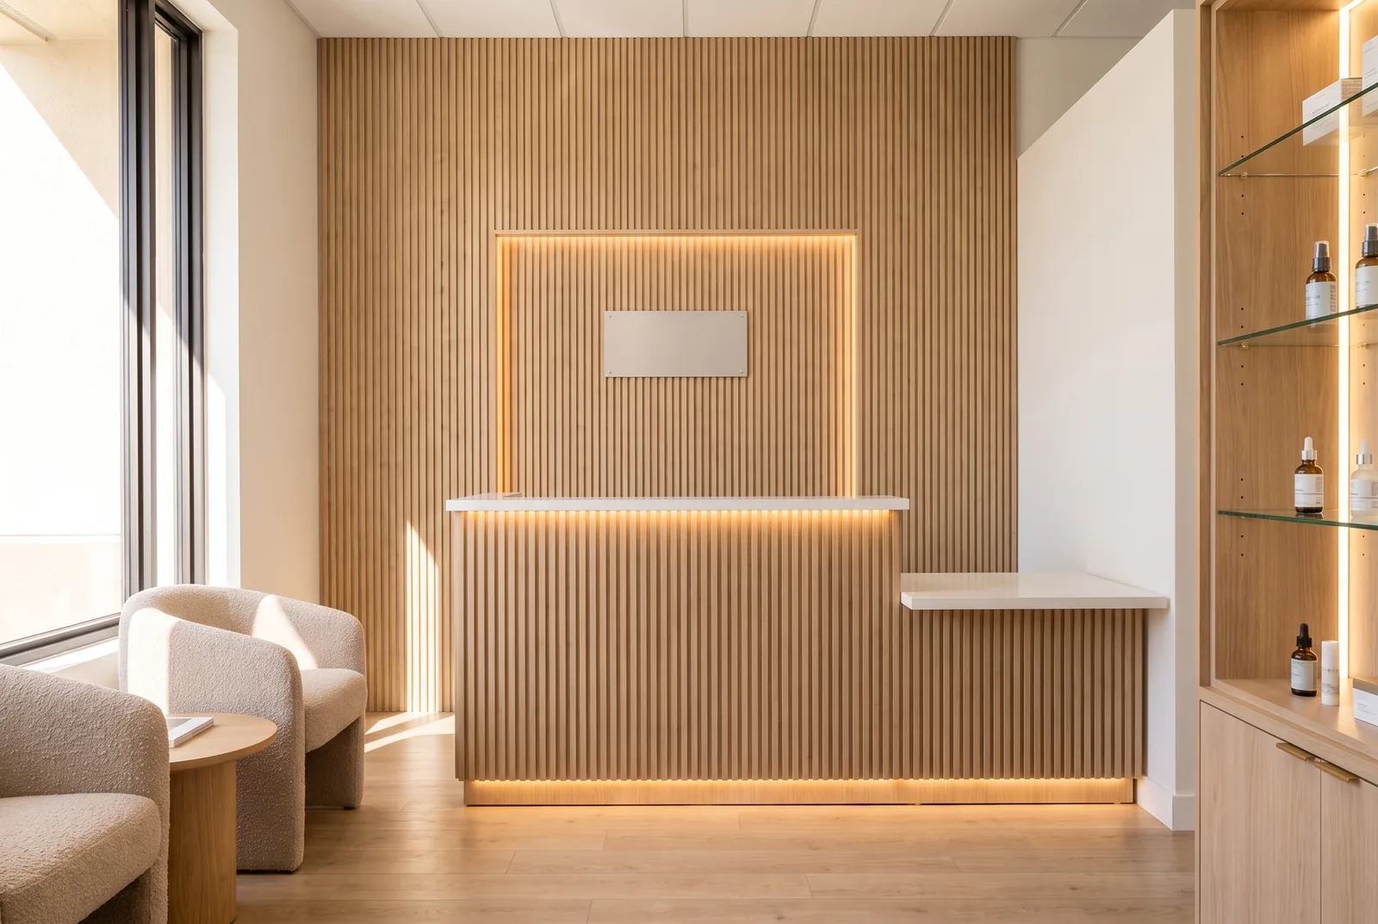
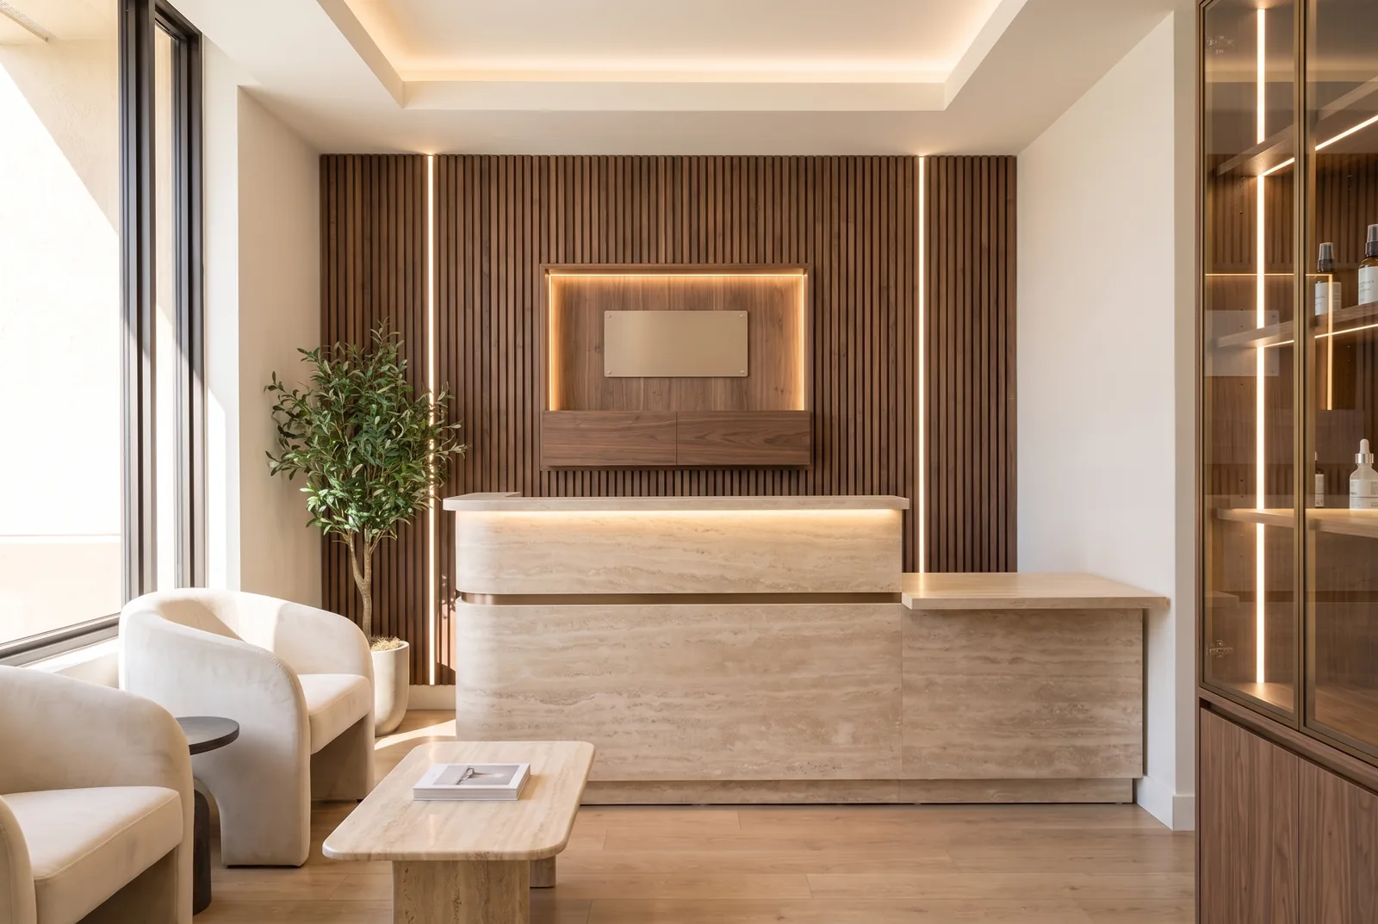
Custom reception desks and feature walls
We build reception desks, waiting-area built-ins and the feature walls behind them, including slat and panel designs.
Offices and conference rooms
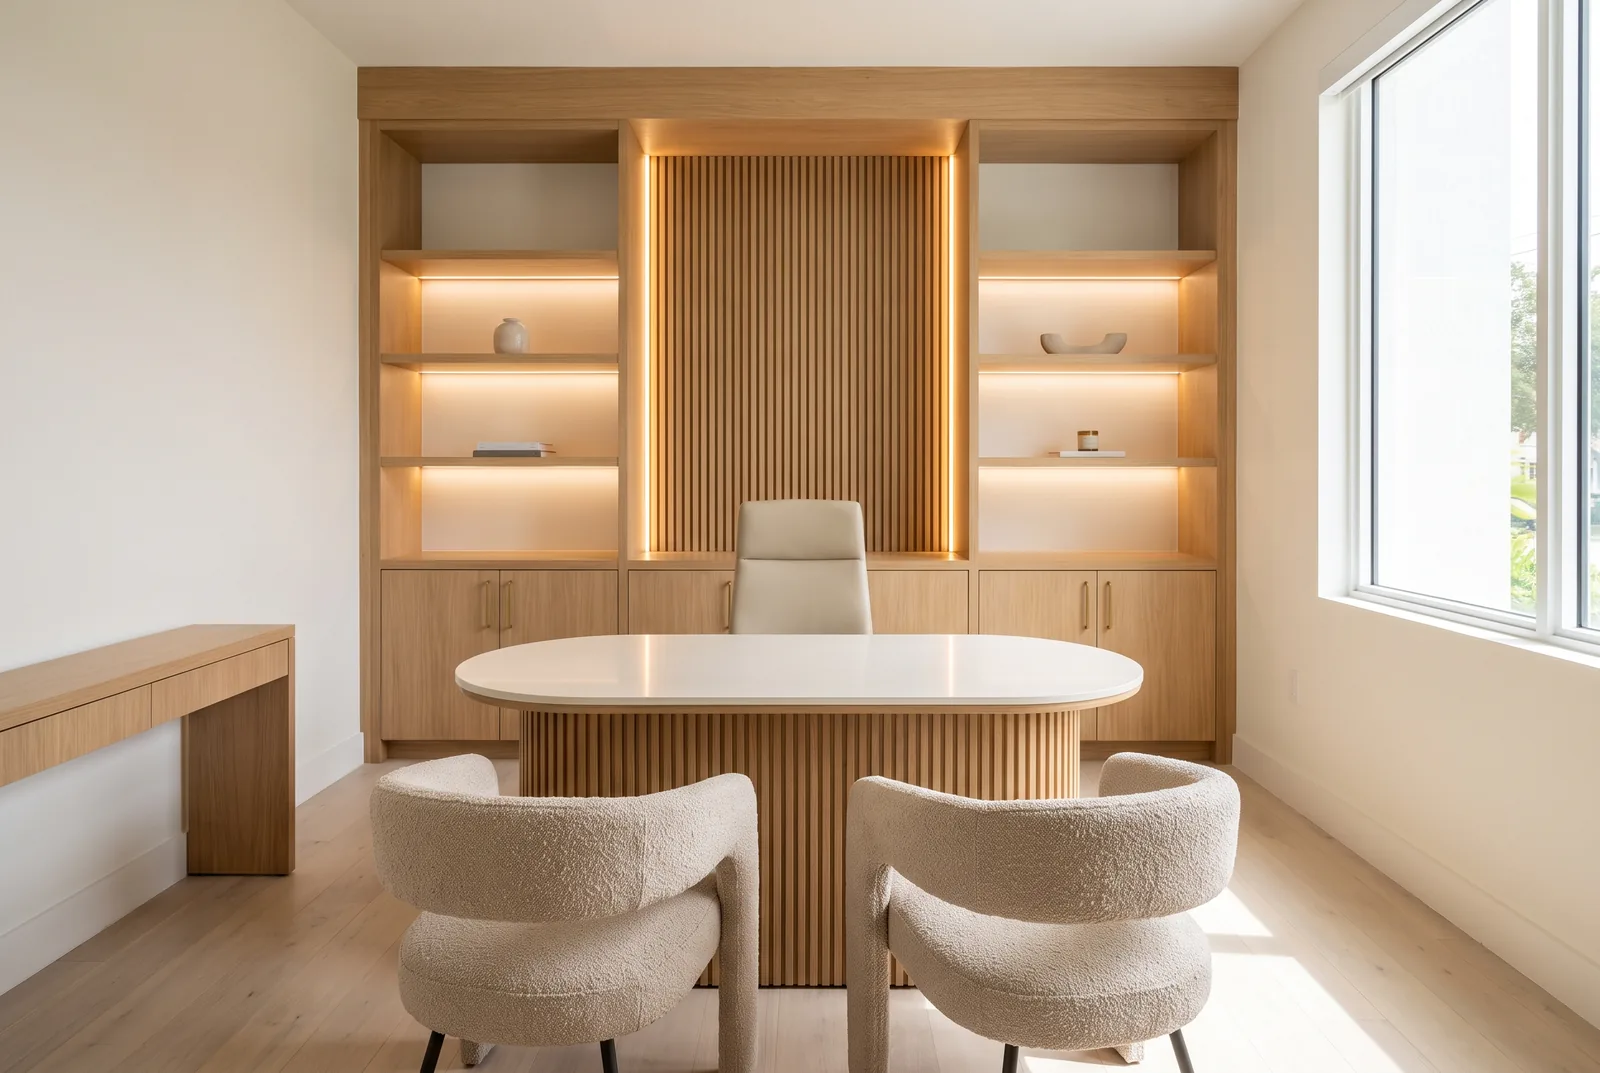
We build office wall units with integrated desks and storage, plus conference room TV walls.
Display cabinets and retail fixtures
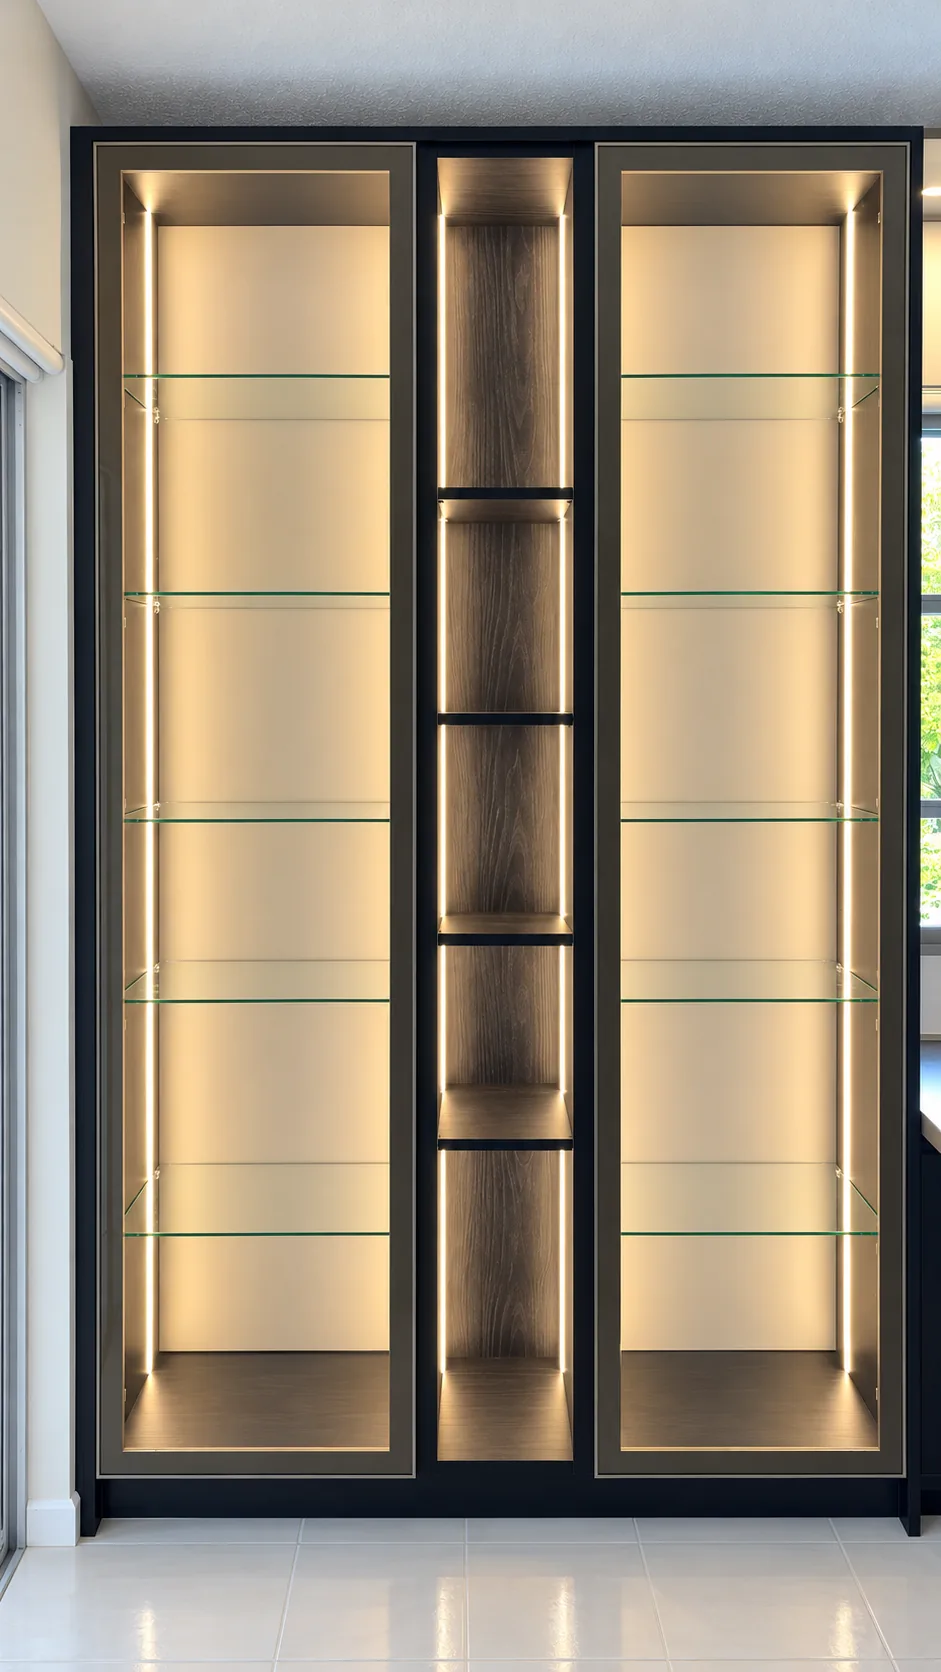
We build custom display cabinets and retail display niches with lighting mounted inside the cabinetry.
Staff kitchens and coffee bars
We build cabinetry for staff kitchens, break rooms and coffee bars.
Medical casework
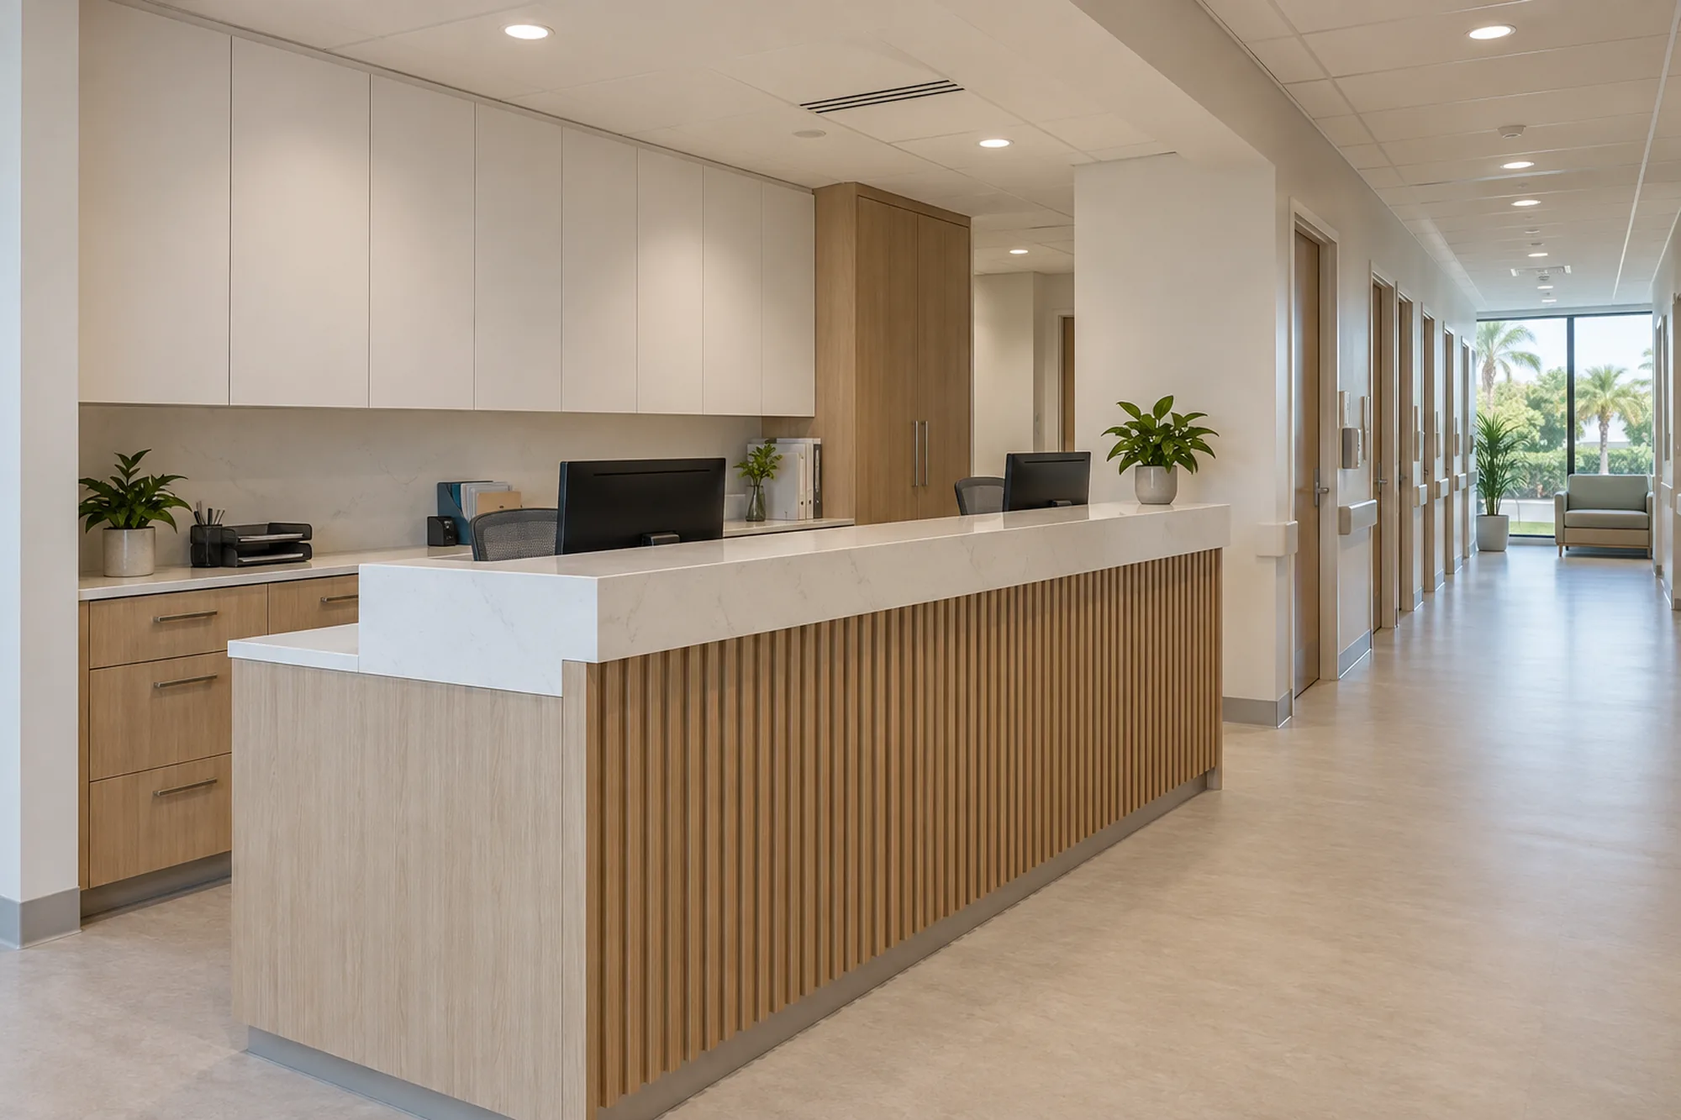
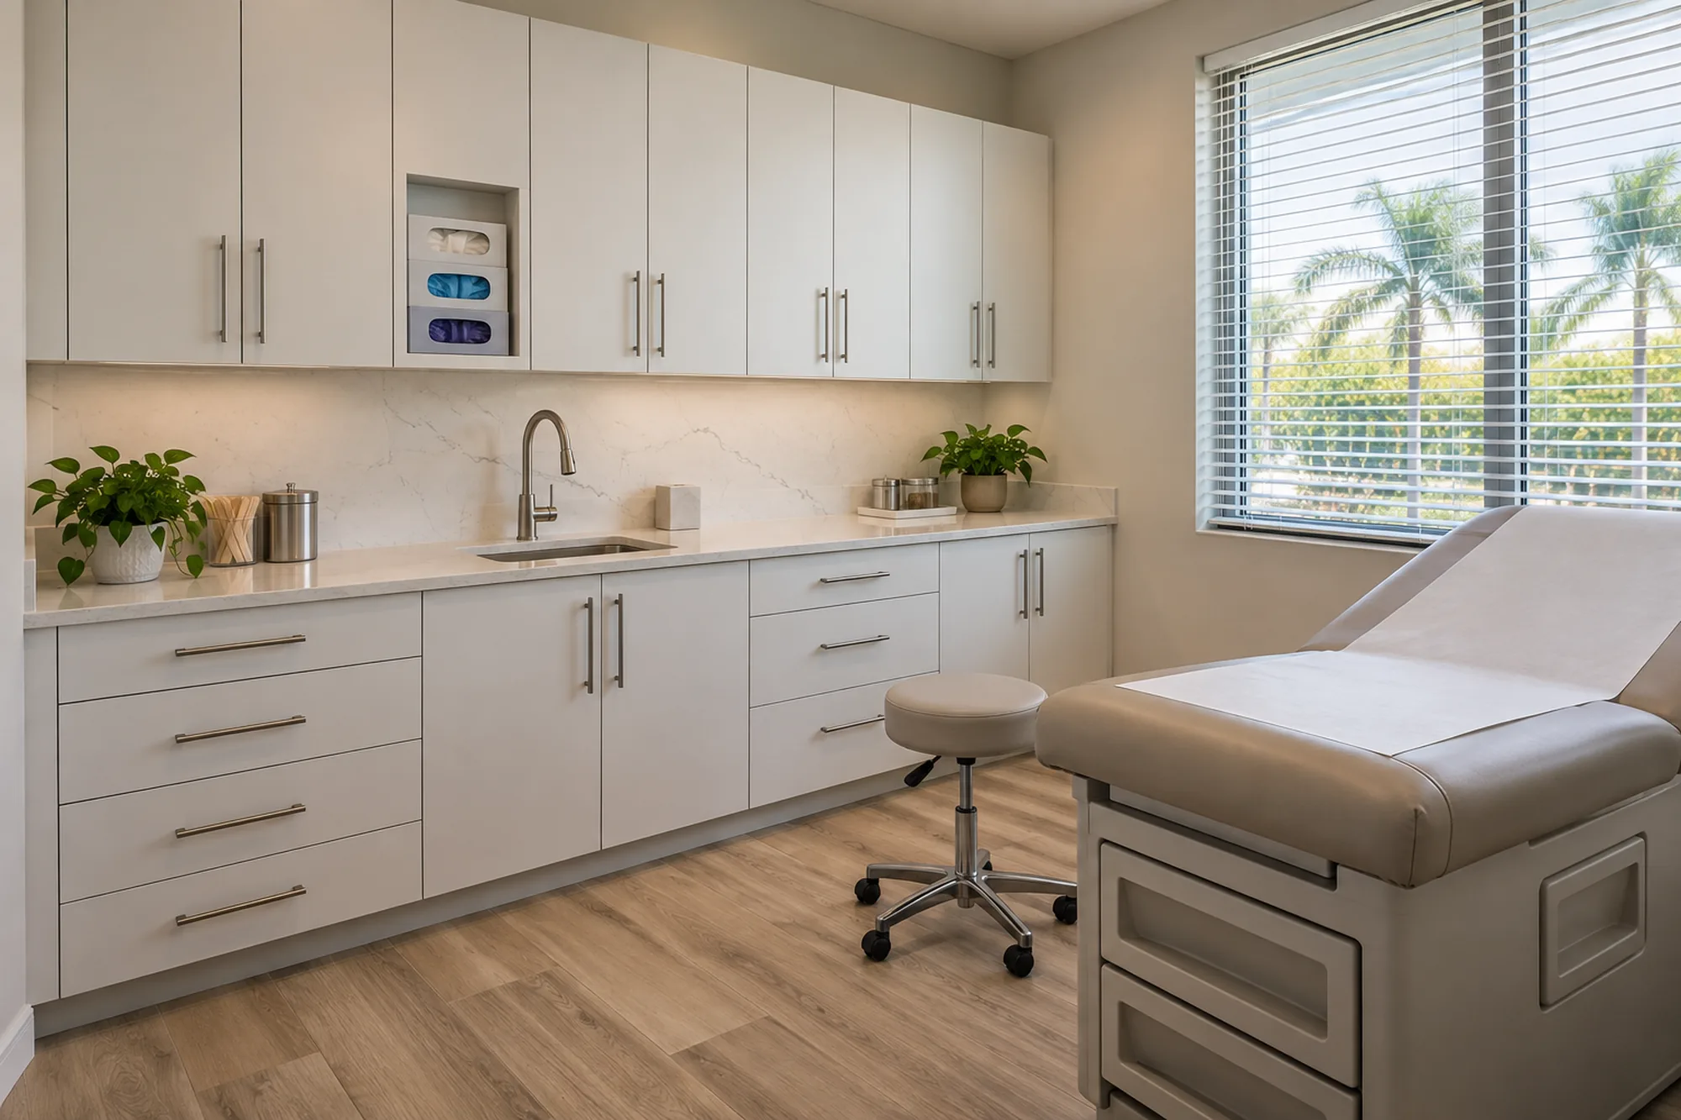
We build nurse stations, treatment-room cabinetry, sterilization casework and storage for medical offices.
Restaurant booths and banquettes
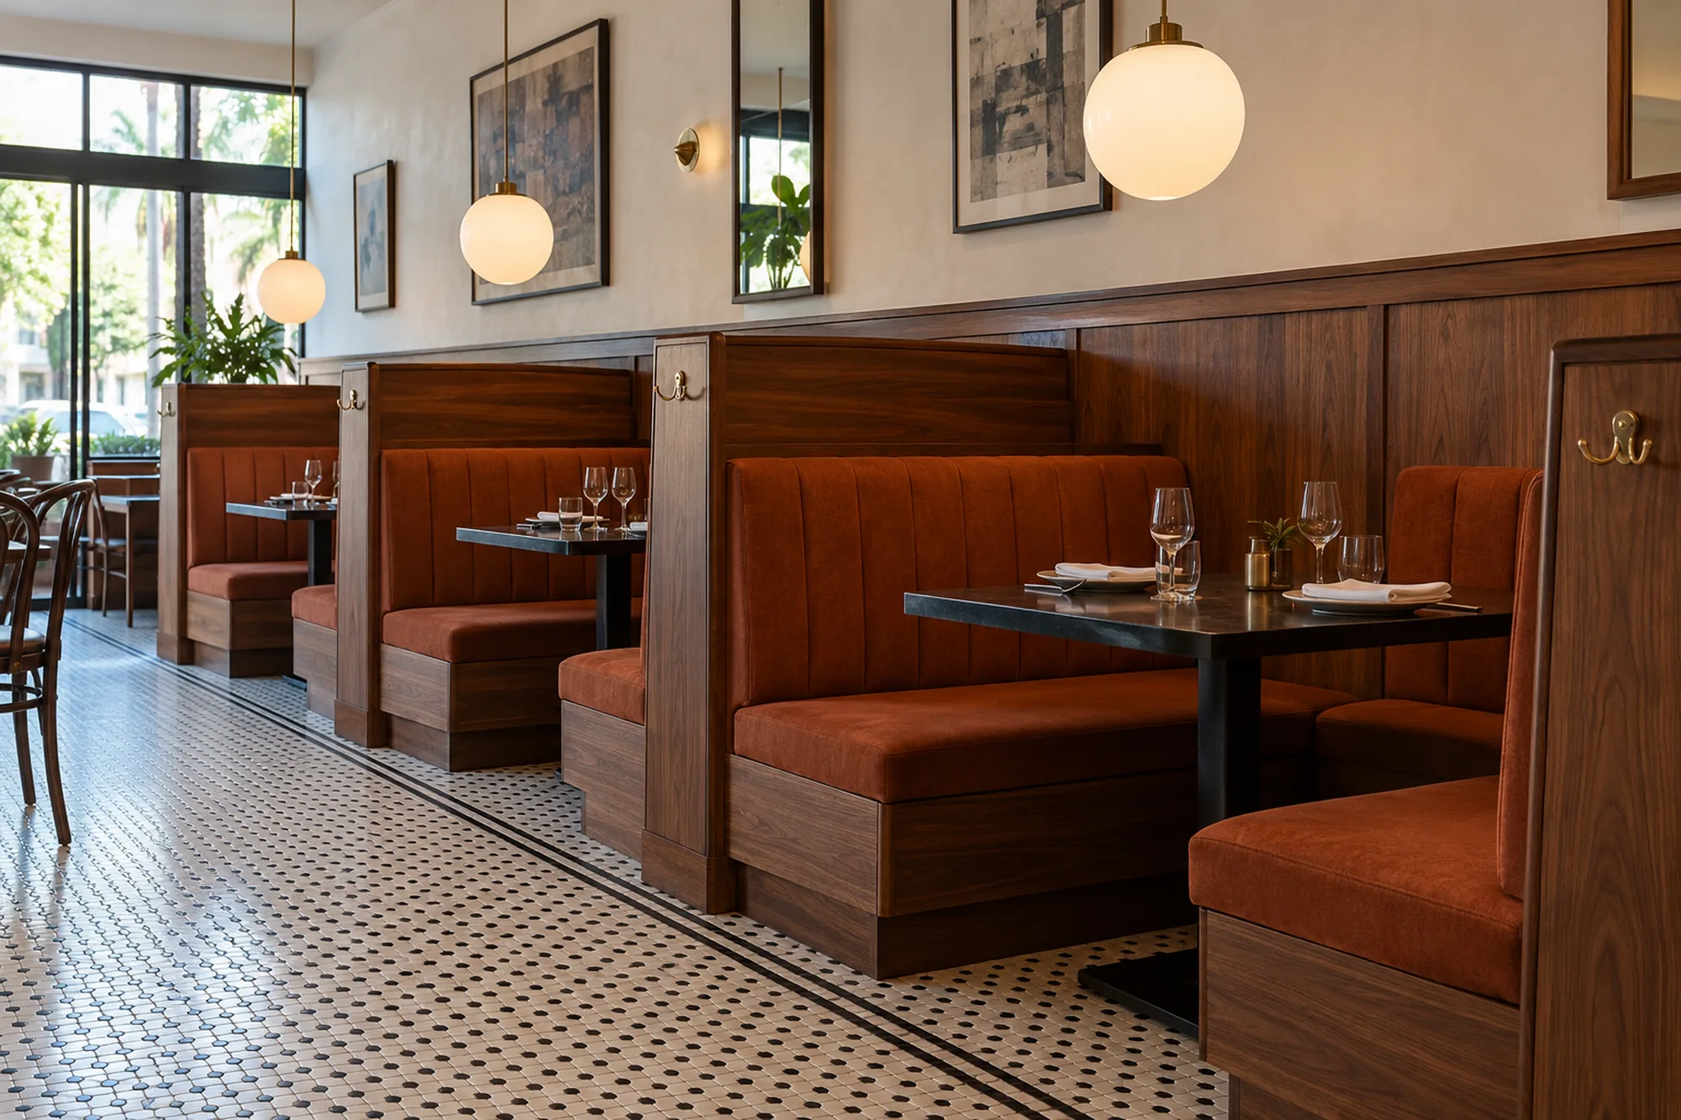
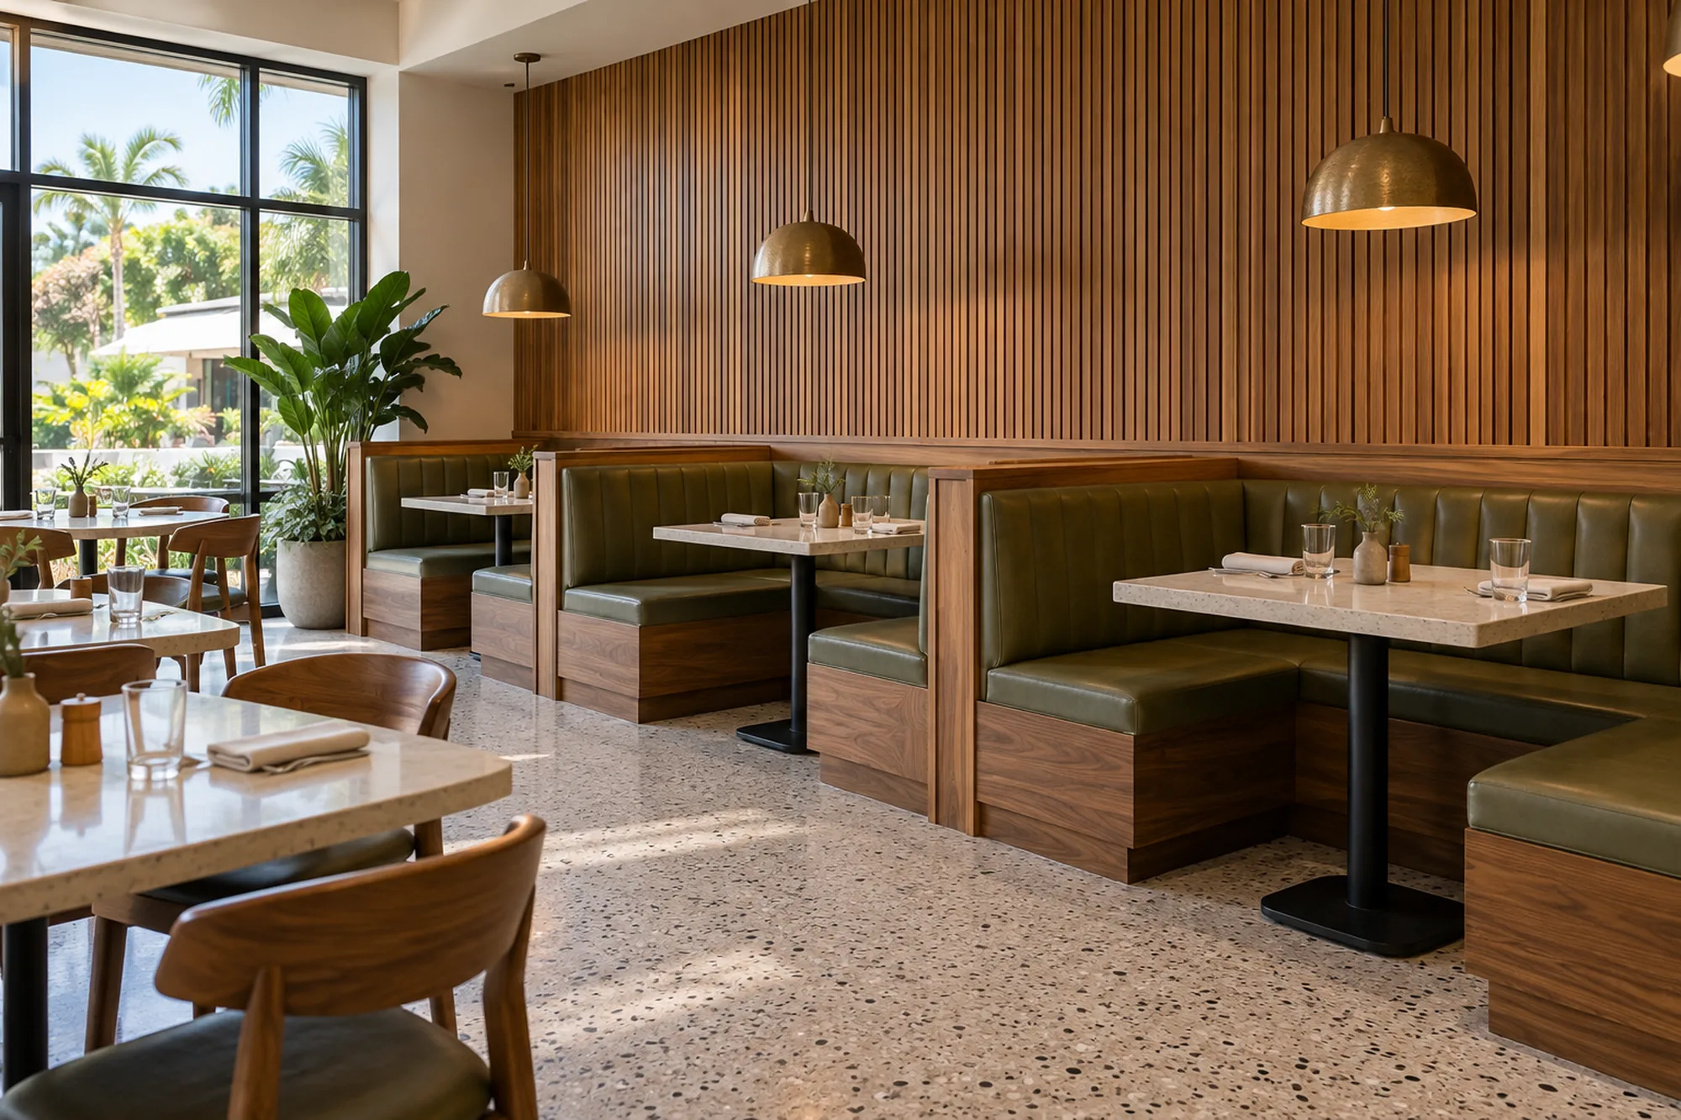
We build fixed booth and banquette seating bases and the millwork around them.
Your millwork contractor on a GC project
We work as a cabinetry and casework subcontractor to your plans and specifications. We prepare shop drawings and coordination drawings showing exact outlet, sink and blocking locations.
We build and install the cabinetry and millwork. Walls, floors, electrical, plumbing, HVAC and permits stay with the GC. Countertops and stone, appliances, sinks and faucets, painting, wallpaper and wall finishes are by others. Removal of existing cabinets or shelving is included when written into the estimate.
Built in our shop, installed on your schedule
We build everything in our Oakland Park shop and only install on site, so production can run alongside the build-out. We agree on the installation schedule with the GC or write it into the agreement. In an operating business, installation can happen in phases, one room at a time.
Clinic interiors
We have a separate program for med spas, dental offices, dermatology and aesthetic practices. See clinic interiors for that service.
Materials and finishes
We build with laminate finishes, wood veneer, painted fronts and materials called for in your specification. Our main material is TFL on 3/4" MDF, with matching edge banding.
Finishes include solid colors, wood grains, stone, linen and metallic looks. Soft-close hardware and handleless fronts are options. Choose the final finish from physical samples at the measure.
We mount and test cabinet lighting, bringing wiring to the drawing’s connection point. An electrician connects power and switches under a separate agreement.
Other shops can use our cut and edge service.
How a commercial project works
We take commercial millwork from plans or photos through approved drawings, shop production and installation.
Send the project.
Use the form or call. Send plans and specs, or we’ll get in touch for photos and rough sizes.
Review the scope.
We price full plans from drawings. For a single piece, the render shows the look; shop drawings define the specification.
Measure and choose finishes.
If the project fits, the site measure is free.
Approve the proposal.
You receive a written, fixed proposal with the exact price.
Approve shop drawings.
After the agreement and deposit, drawings arrive within 7 calendar days. Two revision rounds are included. Production starts after approval.
Build in our shop.
Install and walk the job.
Our crew installs; we review the punch list together.
Changes are recorded in written change orders.
Commercial work
The gallery shows commercial cabinetry layouts, with real TRE work and concepts labeled separately.
Commercial millwork questions
Do you work as a subcontractor for general contractors?
We work as a cabinetry and casework subcontractor, building to the GC’s plans and specifications.
Can you build from architect's drawings and specs?
We can build from your architect’s or designer’s drawings and specifications, with shop drawings approved before production.
What do you handle and what stays with the GC?
We build and install the cabinetry and millwork and prepare drawings with outlet, sink and blocking locations. Walls, floors, electrical, plumbing, HVAC and permits stay with the GC.
Can you install while the business stays open?
We can phase installation in a working business, with the sequence agreed around the project.
Do you build reception desks?
We build custom reception desks, including the feature wall and storage behind them.
What areas do you serve?
We serve Broward and Palm Beach counties; Miami-Dade and beyond are on request.
Areas we serve
Our Oakland Park shop serves businesses and contractors in:
- Fort Lauderdale
- West Palm Beach
- Boca Raton
- Pompano Beach
- Boynton Beach
- Delray Beach
- Coral Springs
- Jupiter
- Deerfield Beach
- Wellington
Other towns in both counties are included; Miami-Dade is on request.
Send your plans or photos
Send plans and specs, or photos and rough sizes, through the form or call (954) 800-0255. For a single piece, receive a free 3D render and price range within 24 hours of receiving your photos and rough sizes, before a site visit.
(954) 800-0255 · WhatsApp · info@treinteriorsfl.com
3034 NE 12th Terrace, Oakland Park, FL 33334