For med spas, dental & aesthetic clinics

Clinic interiors, built in our Oakland Park shop

One partner from concept to install - reception, treatment rooms, retail display, your office - without stopping patient care. Everything is made in our shop; on site we only install.

Get your reception concept in 48 hours

Free. Send a floor plan and three photos.

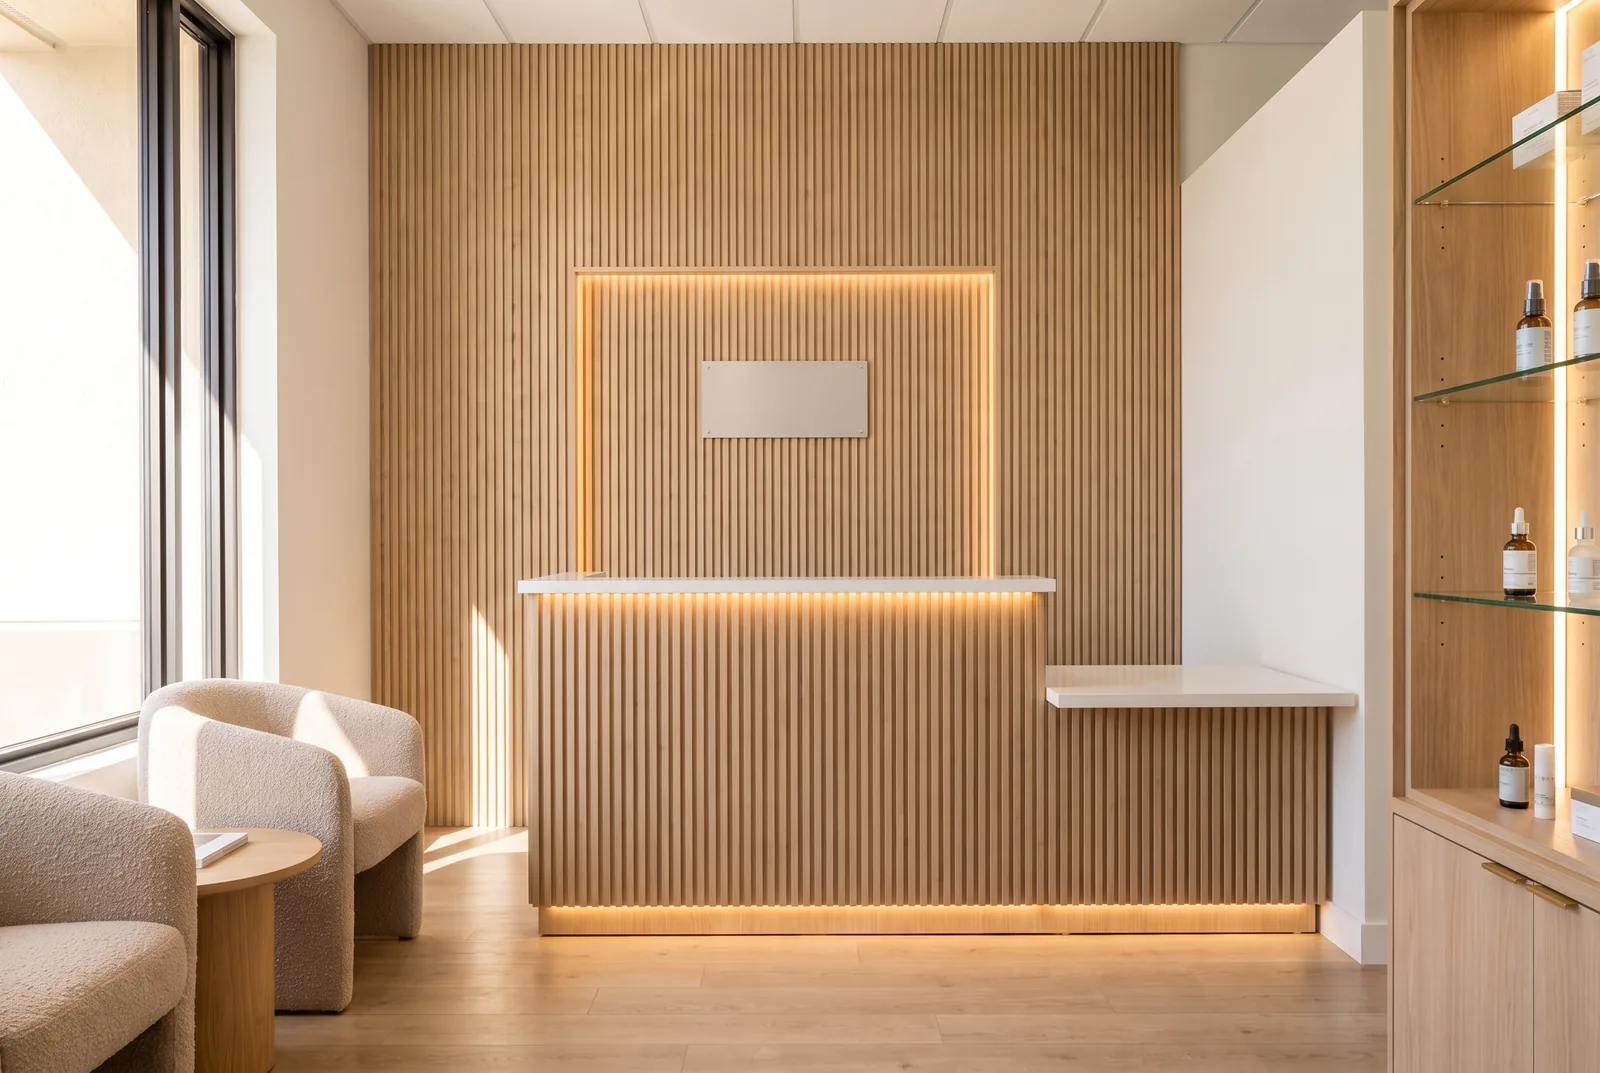
Concept rendering of a clinic reception with fluted oak feature wall, solid-surface counter and backlit retail niche

Concept rendering. Every project is drawn to the actual space after the site measure.

Three situations

Opening, refreshing or expanding - the clinic keeps working

01

Opening a new location

Production runs in parallel with your build-out. Millwork goes in the week before opening - your GC finishes walls and floors, we arrive with finished pieces.

02

Refreshing a working clinic

Phased install: reception over a weekend, treatment rooms one at a time. No dust, no saws in the clinic. Patients keep coming.

03

Expanding into the next suite

New millwork in the style of what you already have. Work is limited to the new area.

Three levels

Same floor plan, three levels of finish

Pick the level, then the rooms. Starting prices are for typical sizes, fabricated and installed. Final price after the site measure.

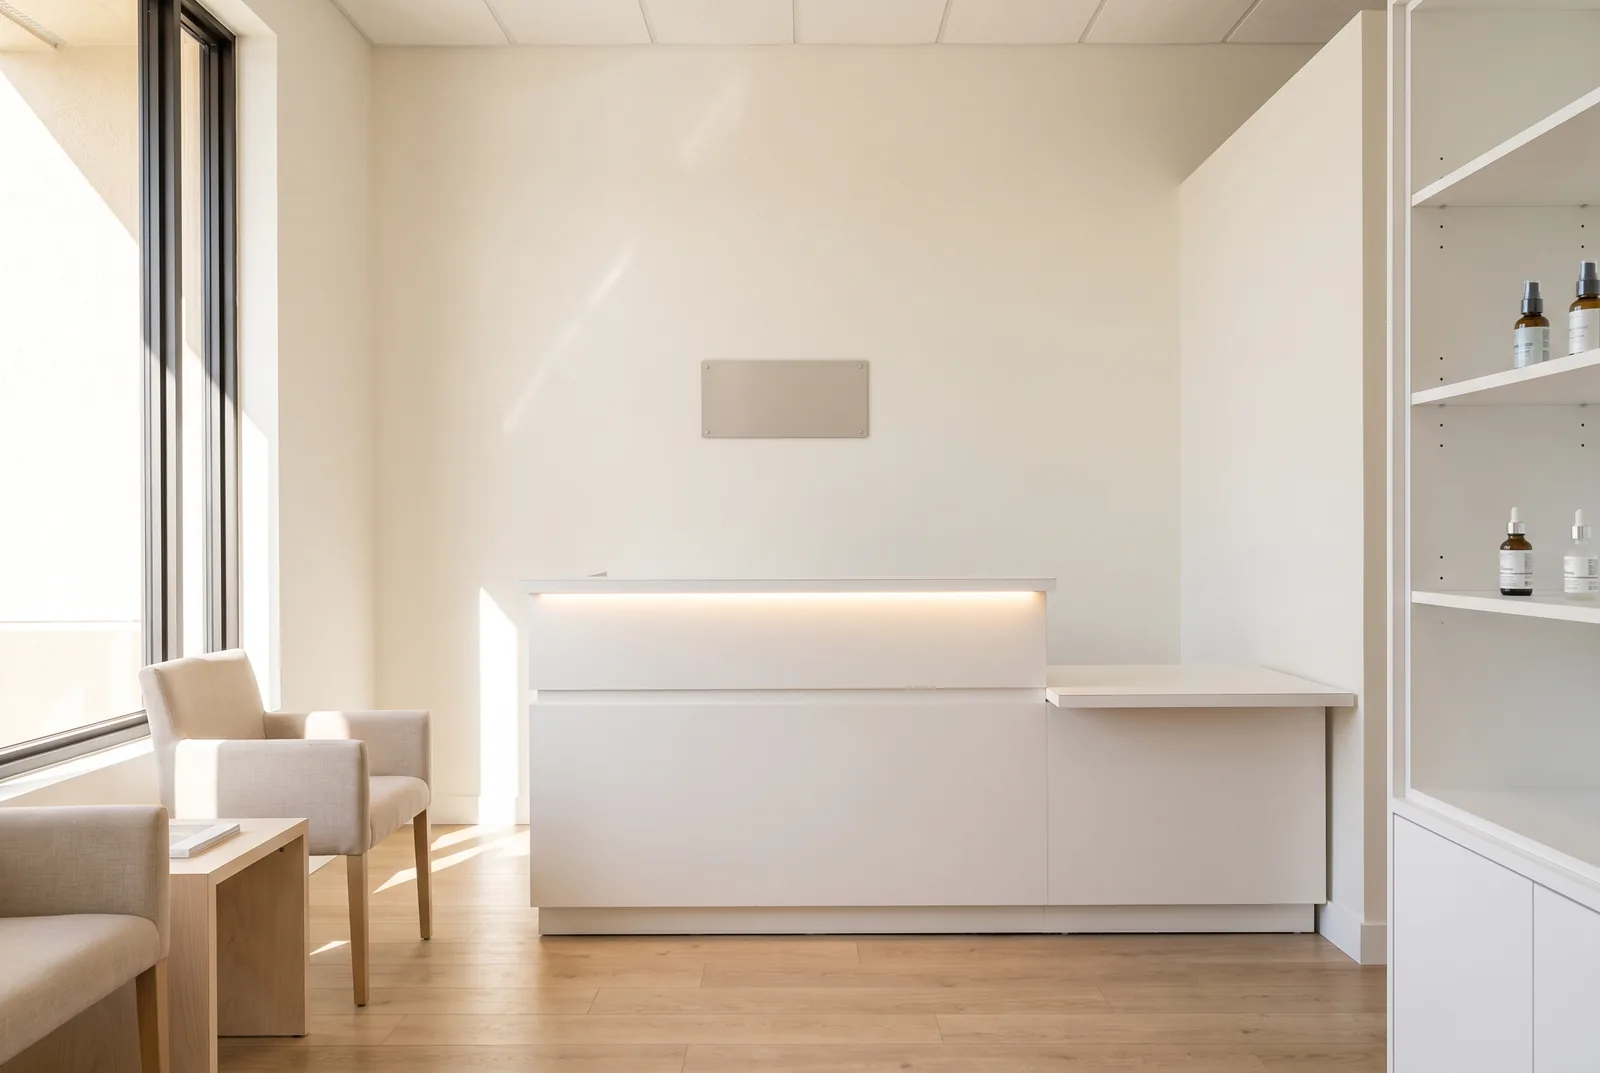
Concept rendering, Essential level: white laminate reception desk with LED under the counter, open retail shelvingConcept

Essential

Start-ups and single-location practices.

Standard cabinet modules, HPL and laminate finishes, straight reception desk with LED under-counter, open retail shelving. One concept rendering.

Reception
from $6,500
Treatment room
from $2,900
Owner's office
from $5,800
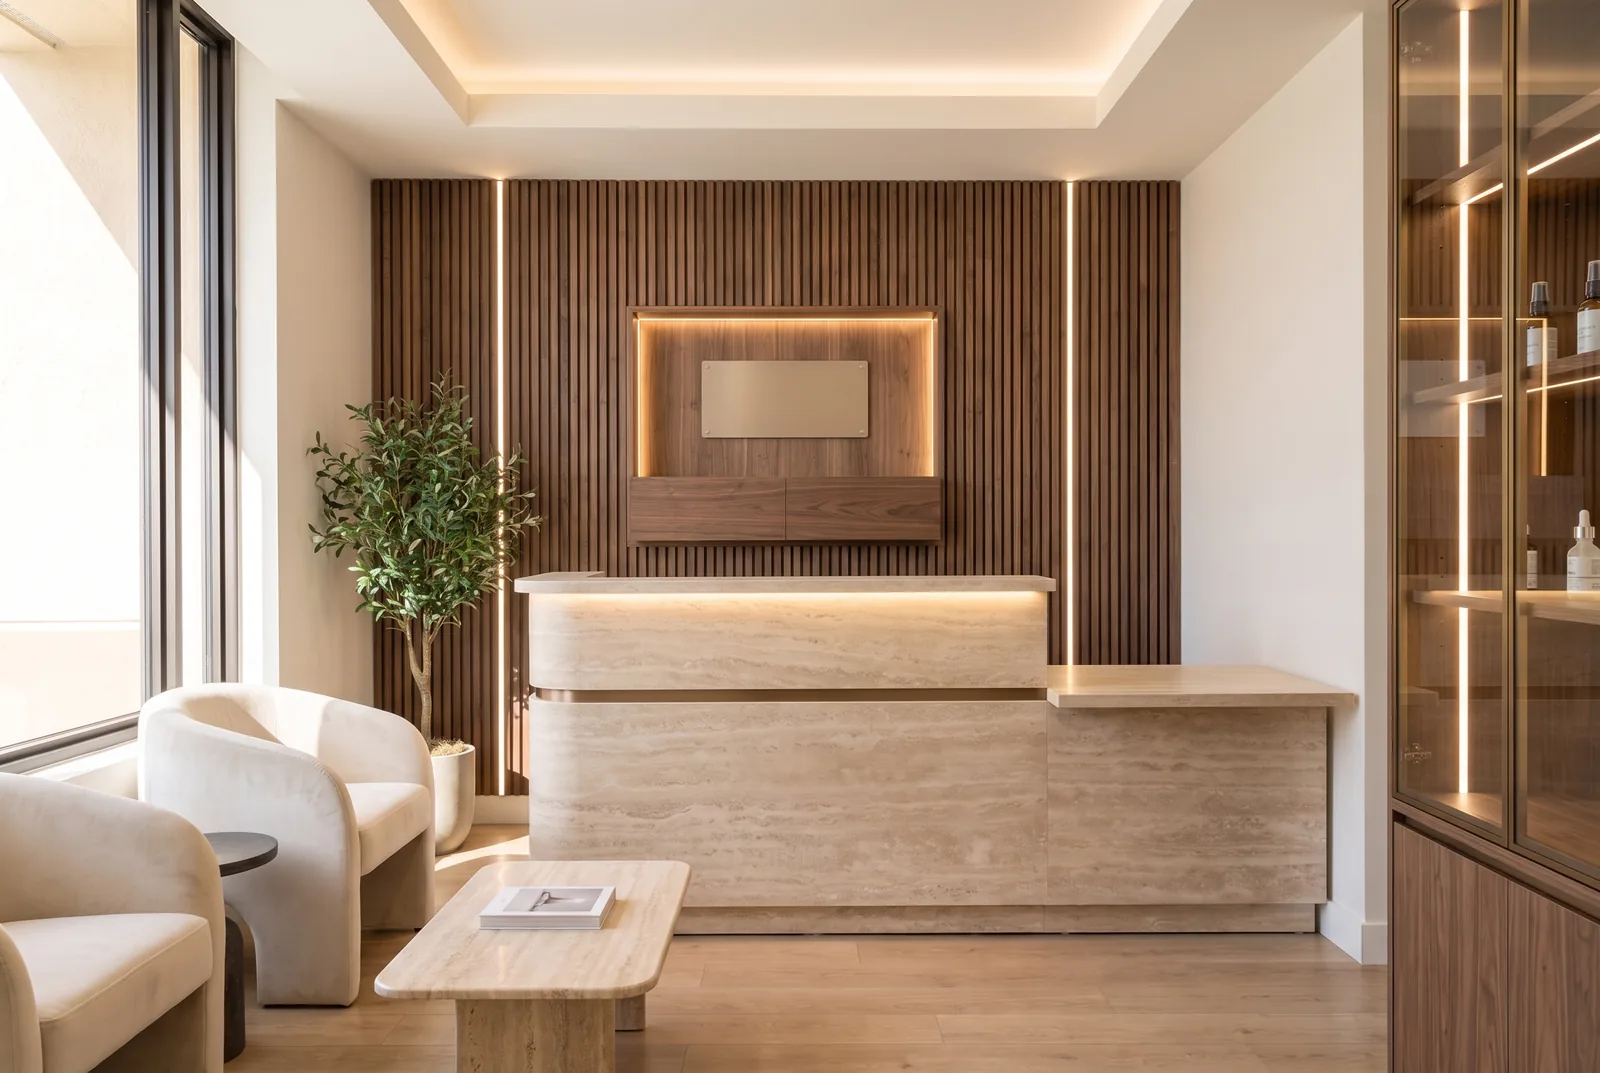
Concept rendering, Signature level: fluted oak reception desk and feature wall, solid-surface top, backlit retail nicheConcept

Signature

Established practices, rebrands, second locations.

Custom-sized cabinetry, solid-surface tops with integrated sinks, fluted wood panels behind reception, backlit retail niche. Concept with palette and 2-3 renderings.

Reception
from $12,000
Treatment room
from $5,000
Owner's office
from $10,800
Concept rendering, Bespoke level: curved stone reception desk, walnut slat feature wall with integrated lighting, bronze and glass vitrineConcept

Bespoke

Plastic surgery, dermatology, flagship locations.

Full interior concept: sculptural reception in stone or solid surface, feature walls with integrated lighting, walnut vitrine, statement pieces, lighting design.

Reception
from $40,000
Treatment room
from $6,500
Owner's office
from $35,000

Typical sizes: an 8 ft reception with feature wall and retail display - an 8 ft treatment room run with base and upper cabinets - a 16 ft office wall unit with desk. Admin desks, staff room and storage are quoted per room at the same level.

Your office too

One standard from the front door to the last cabinet

The back of house is where most clinics stop caring - and where staff spend the whole day. Every level includes the owner's office, admin desks, staff room counter and storage in the same finish as the front.

What is included: site measure, concept, renderings and shop drawings - reception desk, waiting area built-ins, retail display, consultation room - treatment room cabinetry, sterilization, storage, owner's office, admin, staff room - wall panels, integrated lighting, installation on your schedule, punch list sign-off.

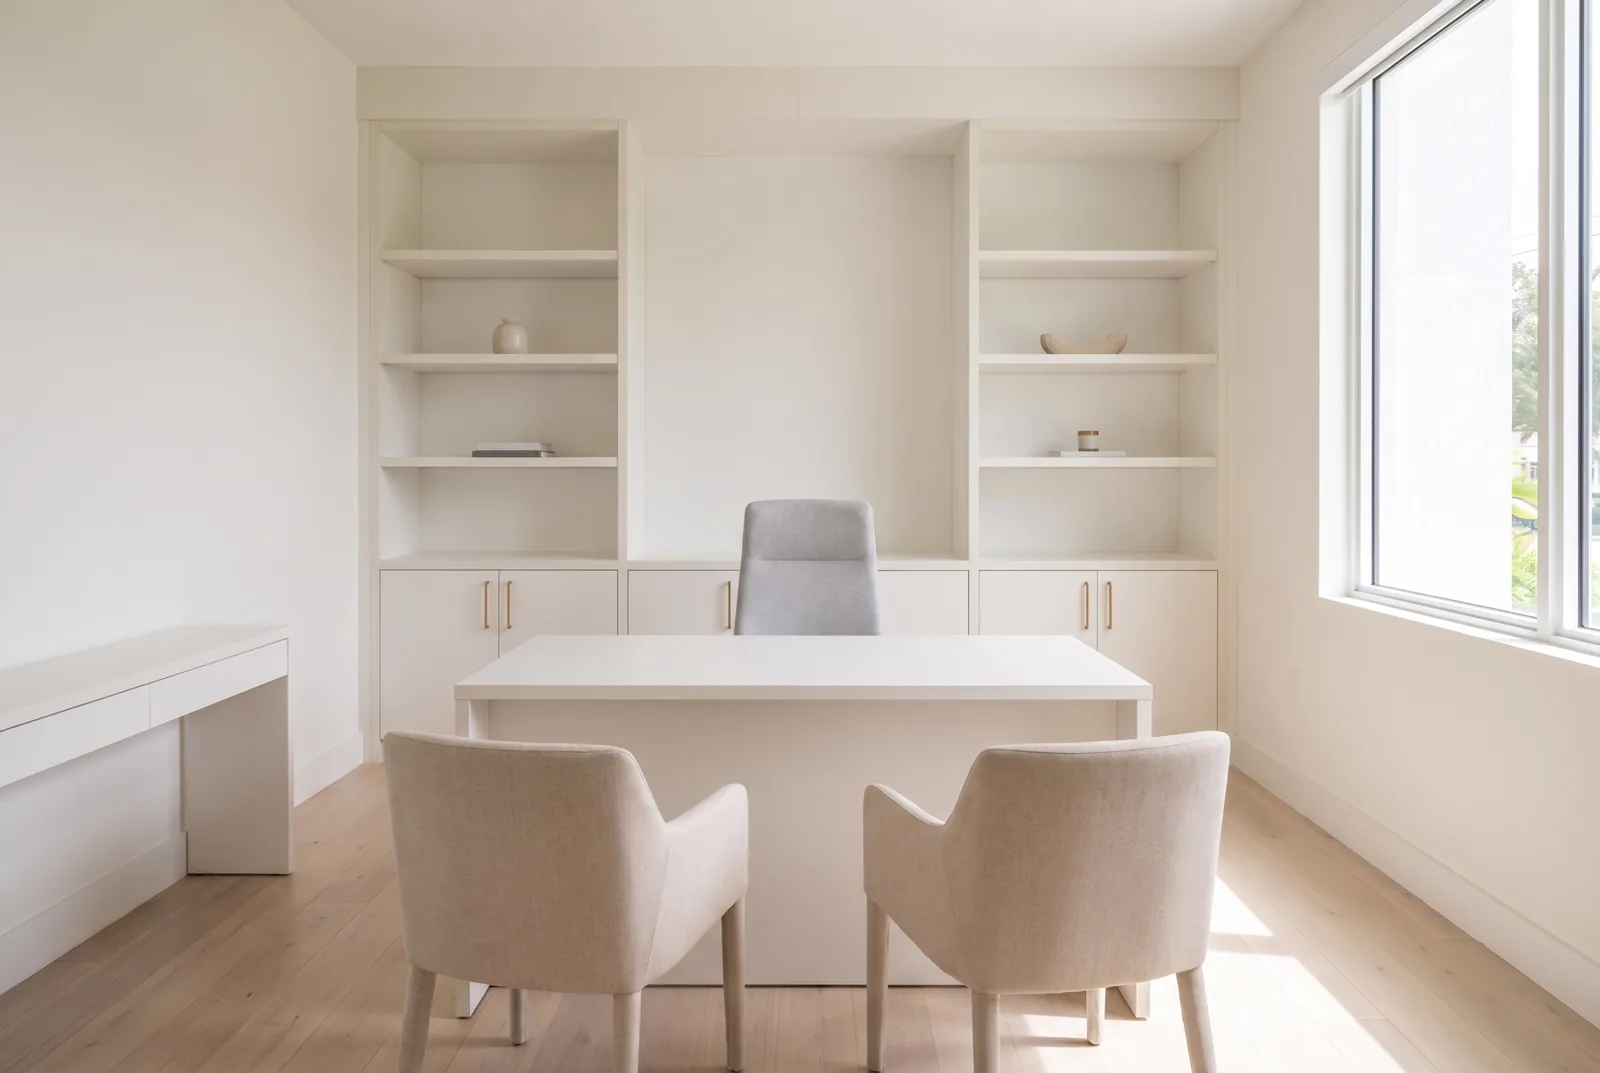
Concept rendering, owner's office, Essential level: white laminate wall unit and desk
Essential
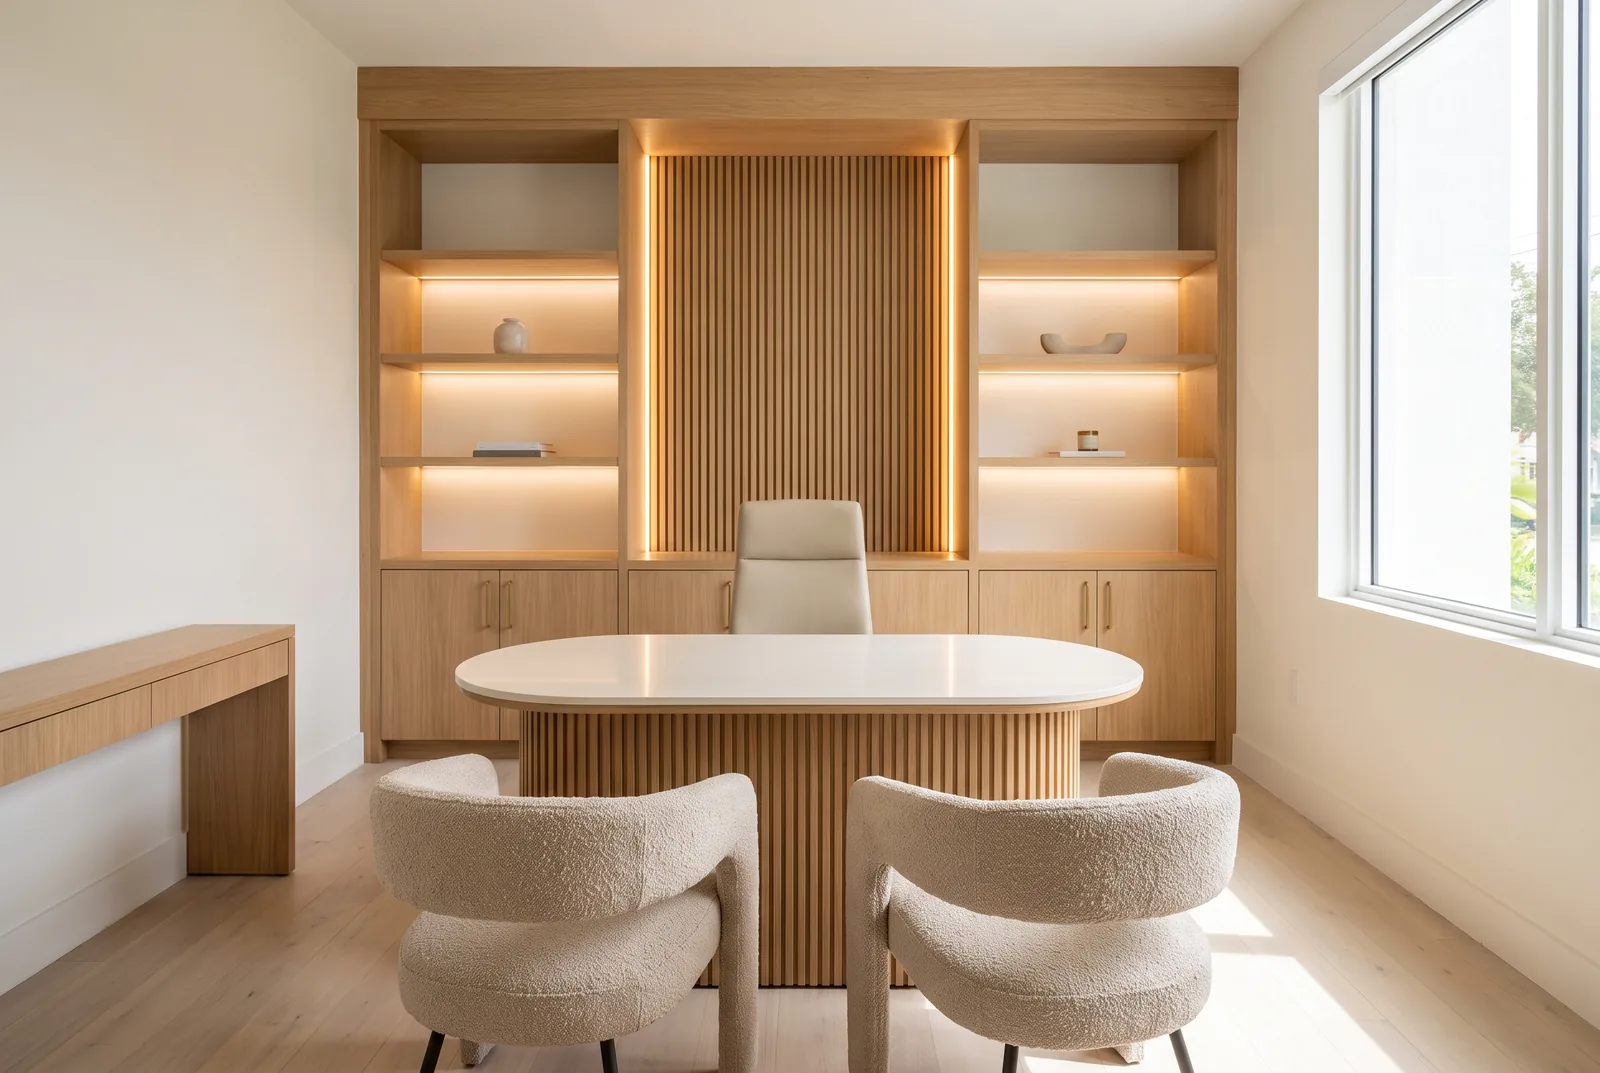
Concept rendering, owner's office, Signature level: oak wall unit with backlit shelves and fluted desk
Signature
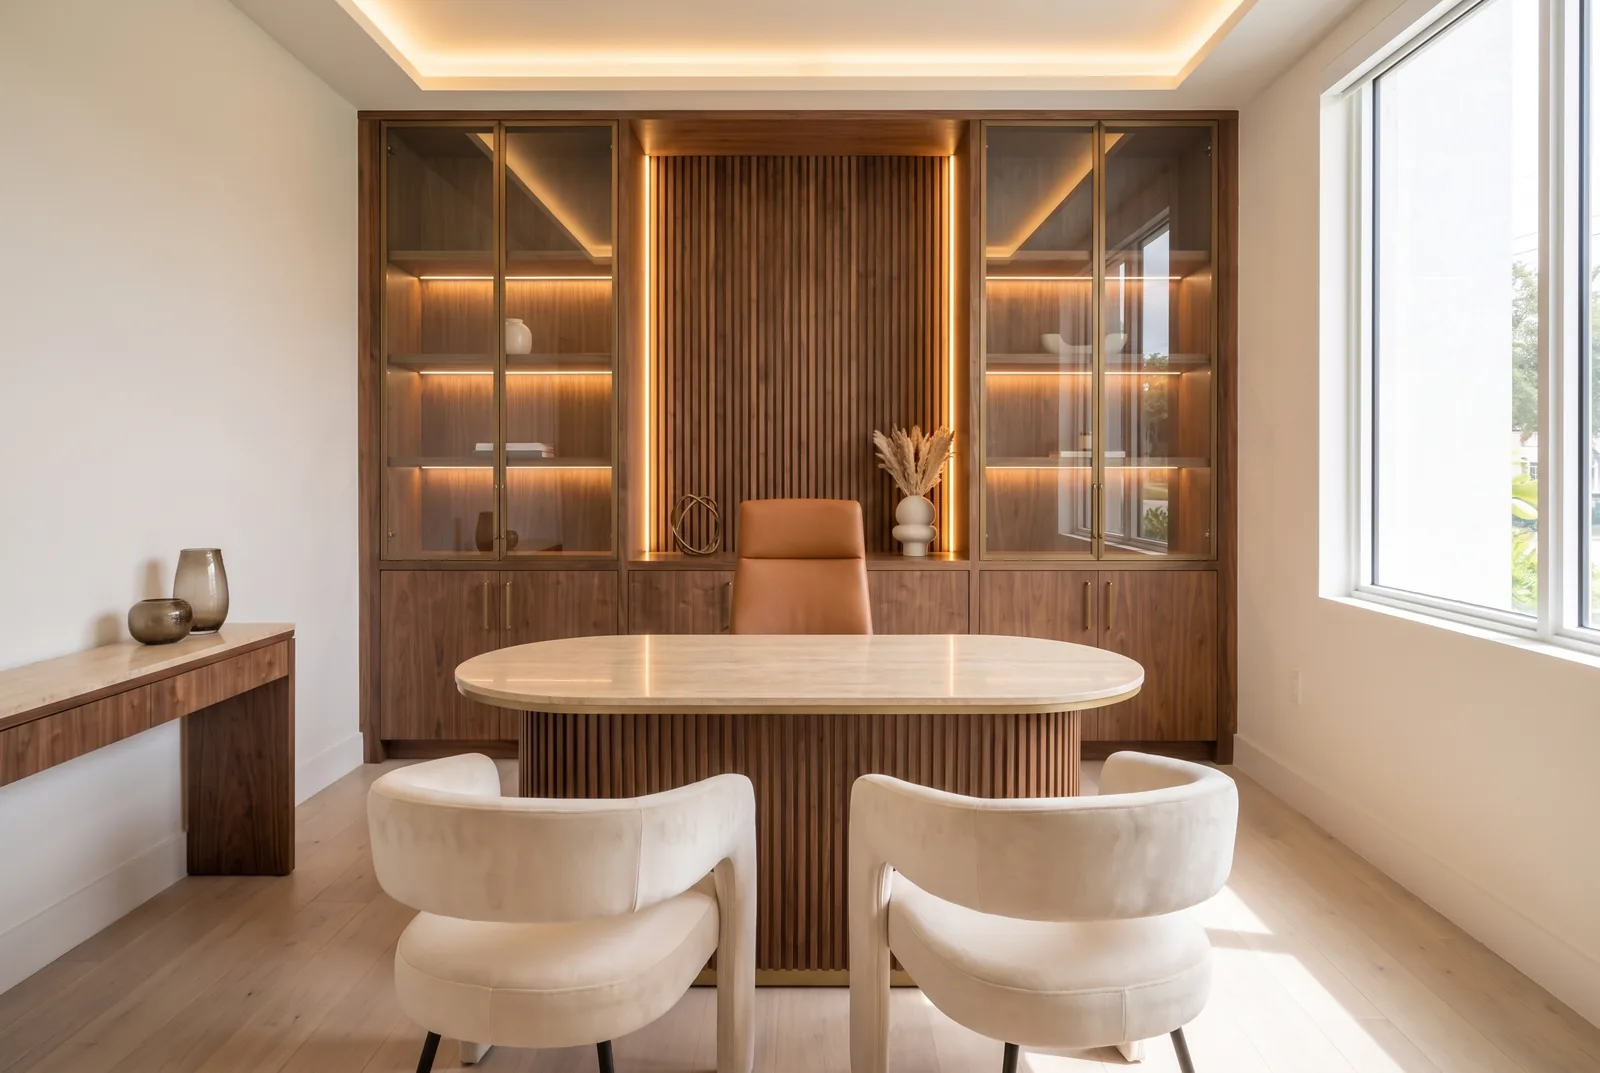
Concept rendering, owner's office, Bespoke level: walnut and bronze wall unit, stone-top desk, cove lighting
Bespoke
Where we stop and your GC starts

Everything you see and touch

Your general contractor: walls, floors, electrical, plumbing, HVAC, permits. Us: the millwork, panels and lighting - and drawings for your GC with exact locations of outlets, sinks and blocking, so nothing is redone.

1 - Concept
Send a floor plan and three photosA rendering of your reception and owner's office within 48 hours
2 - Measure
We come out to measureAnd meet your GC or designer if you have one
3 - Quote
Same day, by levelEverything listed, nothing hidden
4 - Design
About two weeksShop drawings, physical samples, two rounds of revisions included
5 - Production
Four to six weeks in our shopIn parallel with your build-out
6 - Install
By scenarioBefore opening, over a weekend, or one room at a time
7 - Sign-off
Walk-through and punch listSix-month workmanship warranty

Payment by milestones - 50% at signing, 40% before delivery, 10% at sign-off. Changes in writing only. Hardware and lighting warranted per manufacturer.

Free concept

Send a plan and three photos

Within 48 hours you get a concept rendering of your reception and owner's office - no charge, no obligation. Attach files by replying to our confirmation email, or just describe the space below.


info@treinteriorsfl.com
3034 NE 12th Terrace, Oakland Park, FL 33334

We never share your contact with anyone. Replies come from a person, not a bot.