
What happens at our cabinet measurement visit
Updated November 3, 2026
Our cabinet measurement visit is an on-site check of your room, free if the project fits, that gives us the measurements and finish choices for your fixed proposal and shop drawings. Someone from our team walks the space with you, measures the walls and records what the cabinetry needs to fit around. We bring physical finish samples so you can make your choice in the room.
Prefer to call? (954) 800-0255 · WhatsApp
Before the visit, see the design and price range
You receive a free 3D render and a price range before anyone comes out. Start with the project form or call (954) 800-0255, and we get in touch for photos and rough sizes. Within 24 hours of receiving them, we send the render and price range.
The render shows the look; the shop drawings become the specification for what we build. When the range works for you and the project fits, the free site measure is the next step.
If you have drawings from a designer or architect, send them before the visit. We can work from those drawings and check them against the room.
What we measure and record
We laser-measure each wall and record the features that affect how the cabinets fit. The visit covers:
- Wall widths at three points.
- Heights at the corners, diagonals and a check that the walls are plumb.
- The positions of outlets, pipes and windows.
- Photos of every wall.
Real walls are rarely perfectly straight or square. When a wall measures differently at three heights, the drawings use the smallest width. That keeps the cabinet layout based on the space actually available.
The drawings also plan filler and scribe pieces. These are fitted on site so the cabinets meet uneven walls cleanly.
Choose finishes from physical samples
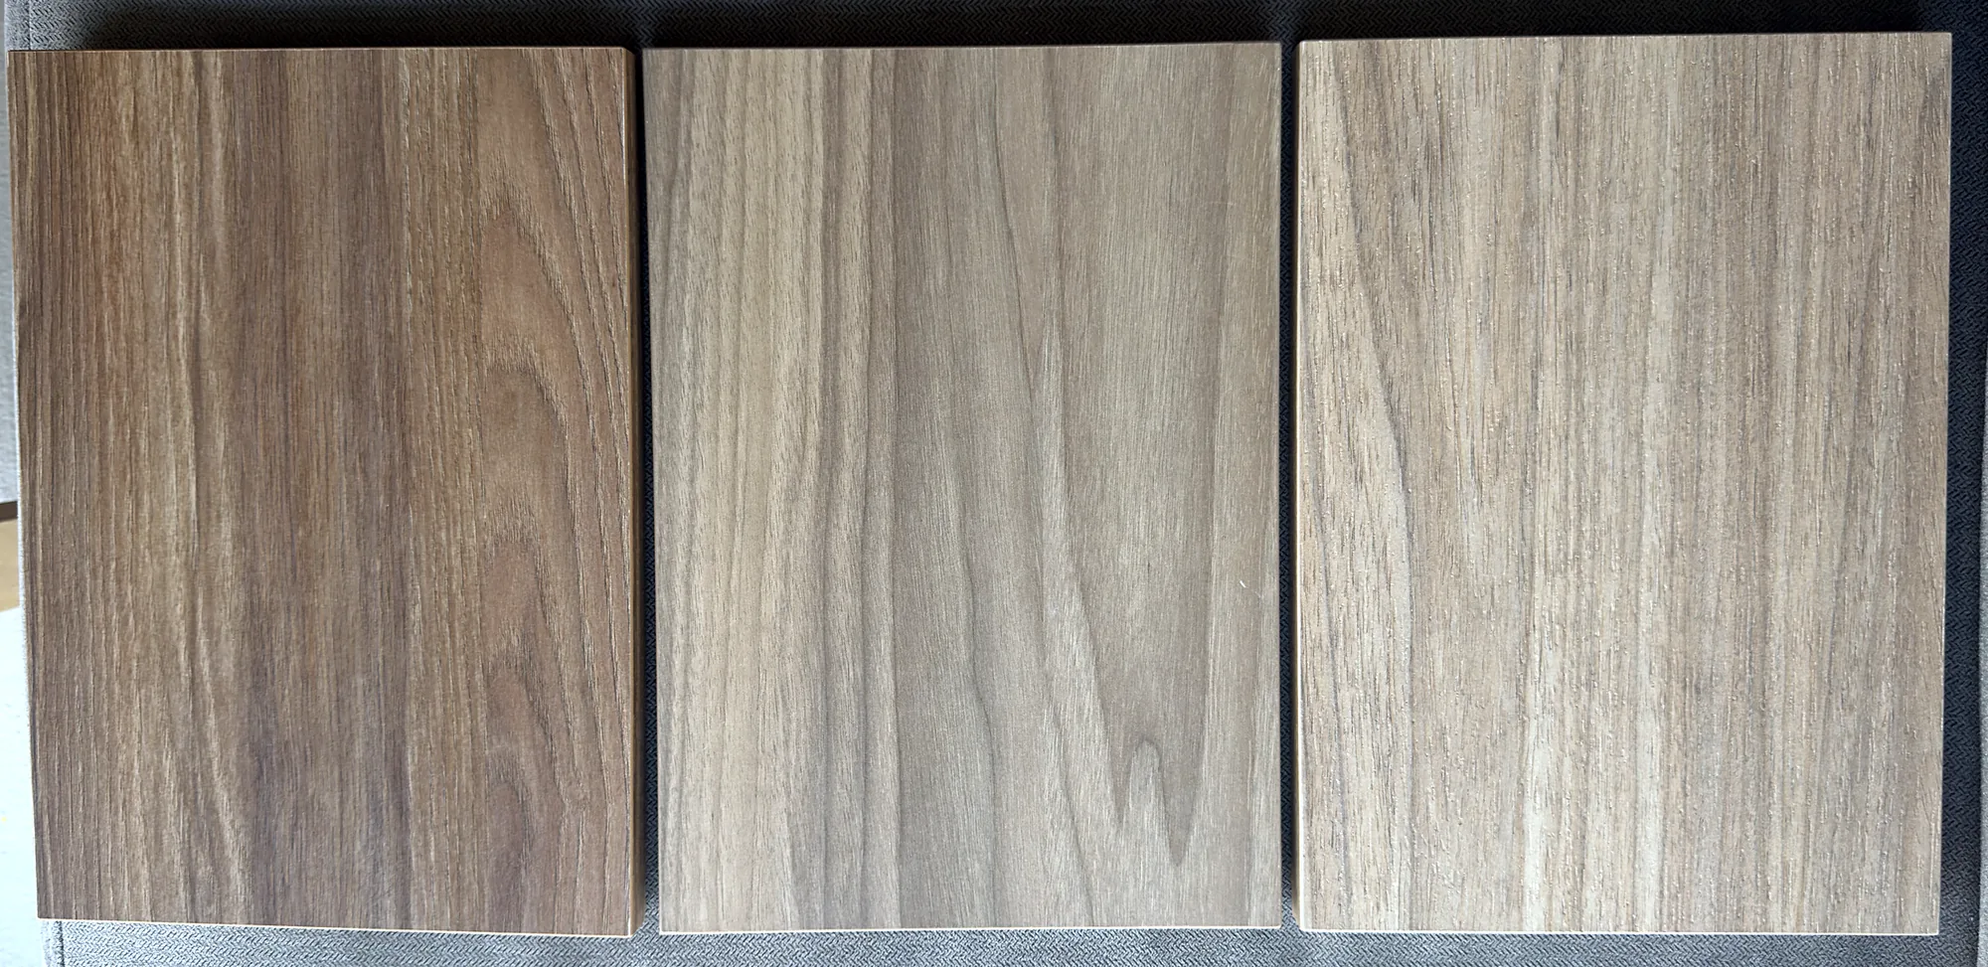
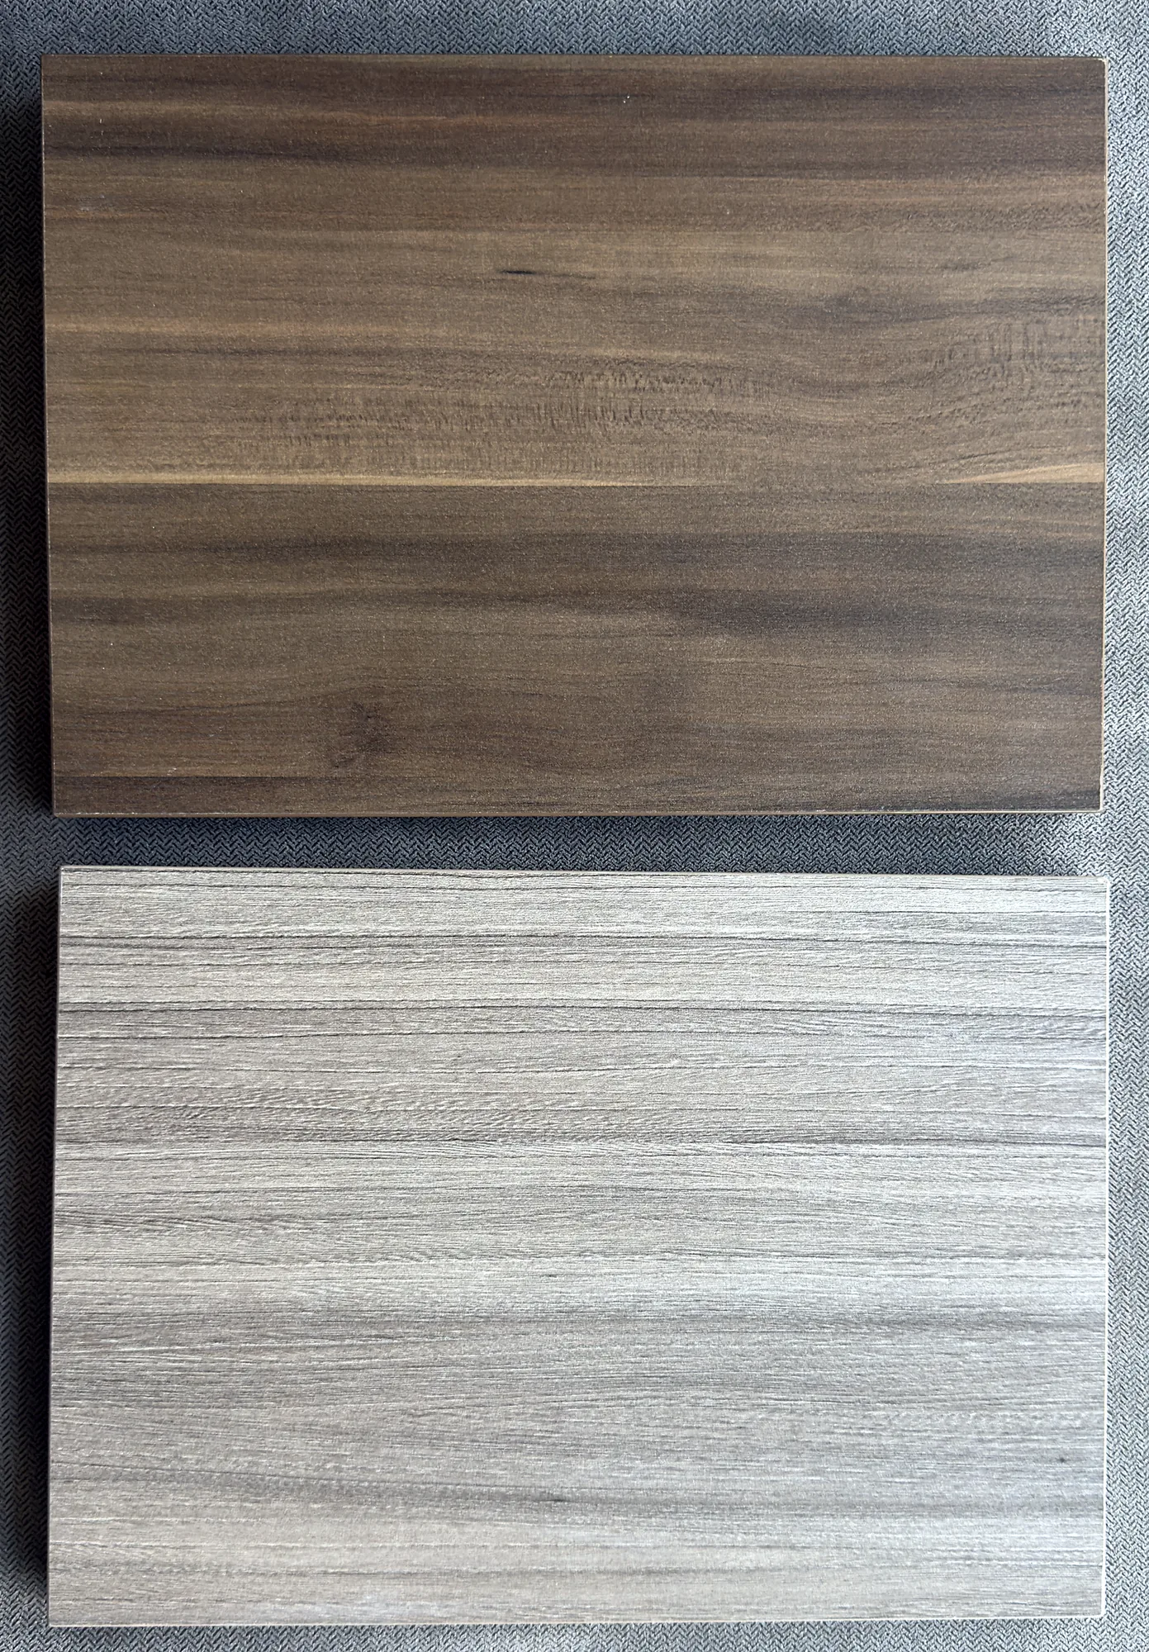
You choose your cabinet finish from physical samples at the measure. Screen previews help you narrow the options beforehand, but the samples let you see the color and surface in your room.
We bring options across solid colors, wood grains and other finishes. Seeing a sample beside your floor and walls gives you more to work with than an image on a phone.
Our main cabinet material is TFL, or thermally fused laminate, on 3/4" MDF, with every exposed edge banded to match. Our guide to Florida humidity and cabinet materials explains the material choices. You can also visit our shop in Oakland Park by appointment; we do not have a showroom.
What we check for your type of cabinetry
The measurements follow the cabinetry we are building and what it needs to fit around.
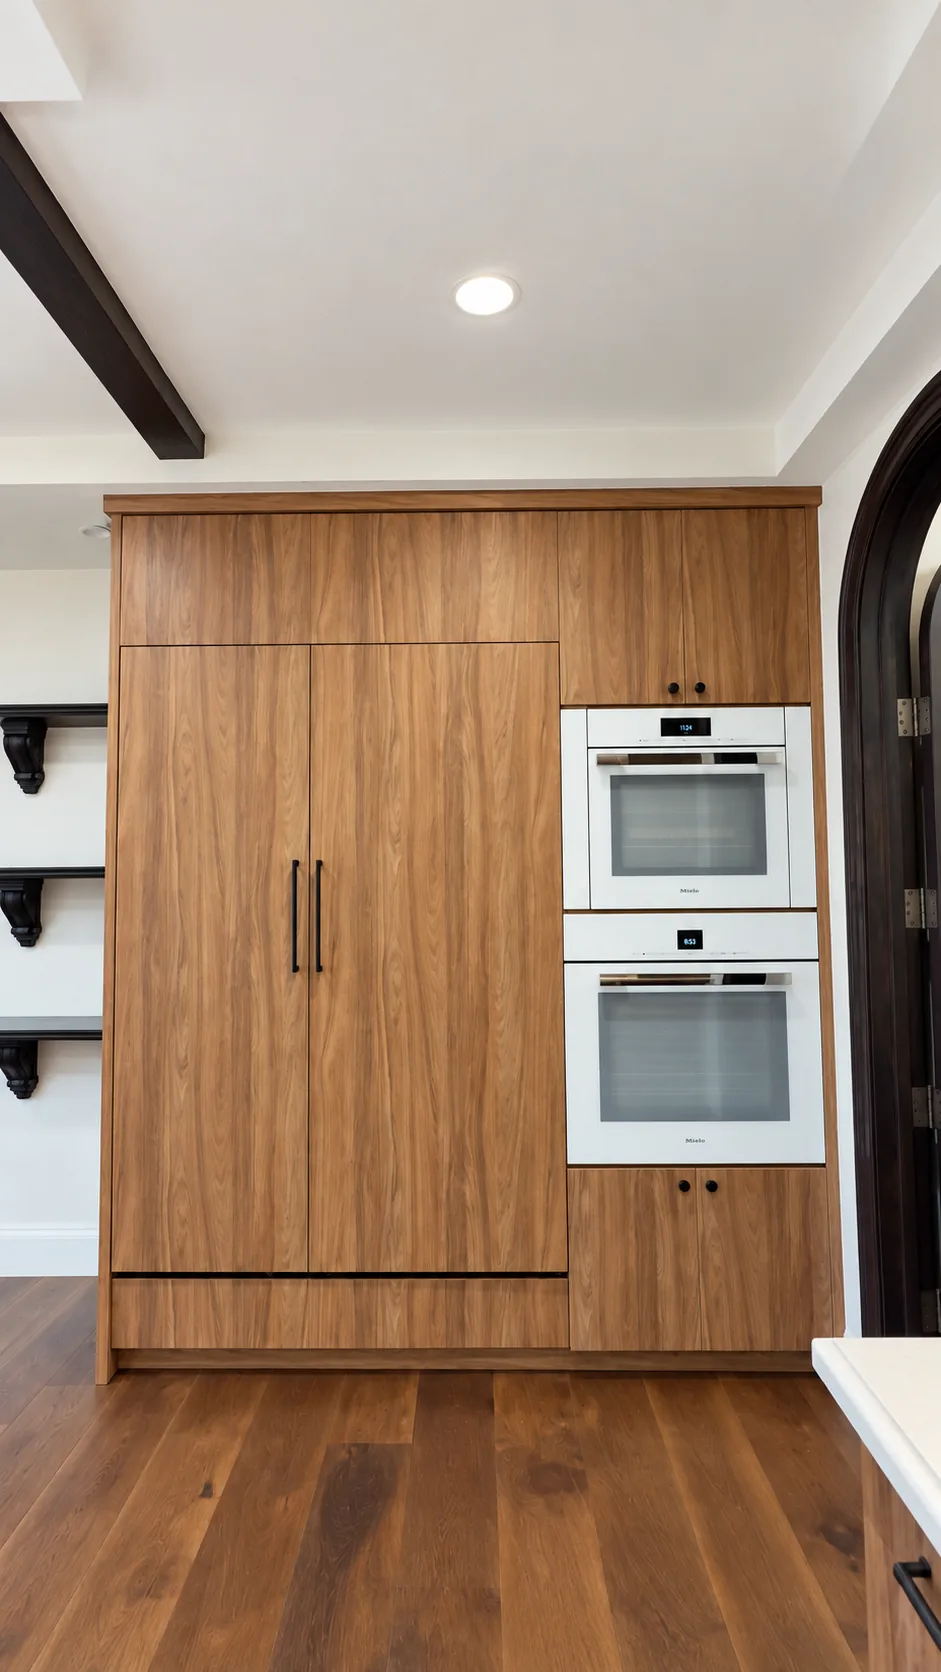
For kitchens, we check the dimensions of the appliances that tall oven cabinets and refrigerator surrounds will be built around. If you have chosen appliances, have the model names ready for the visit.
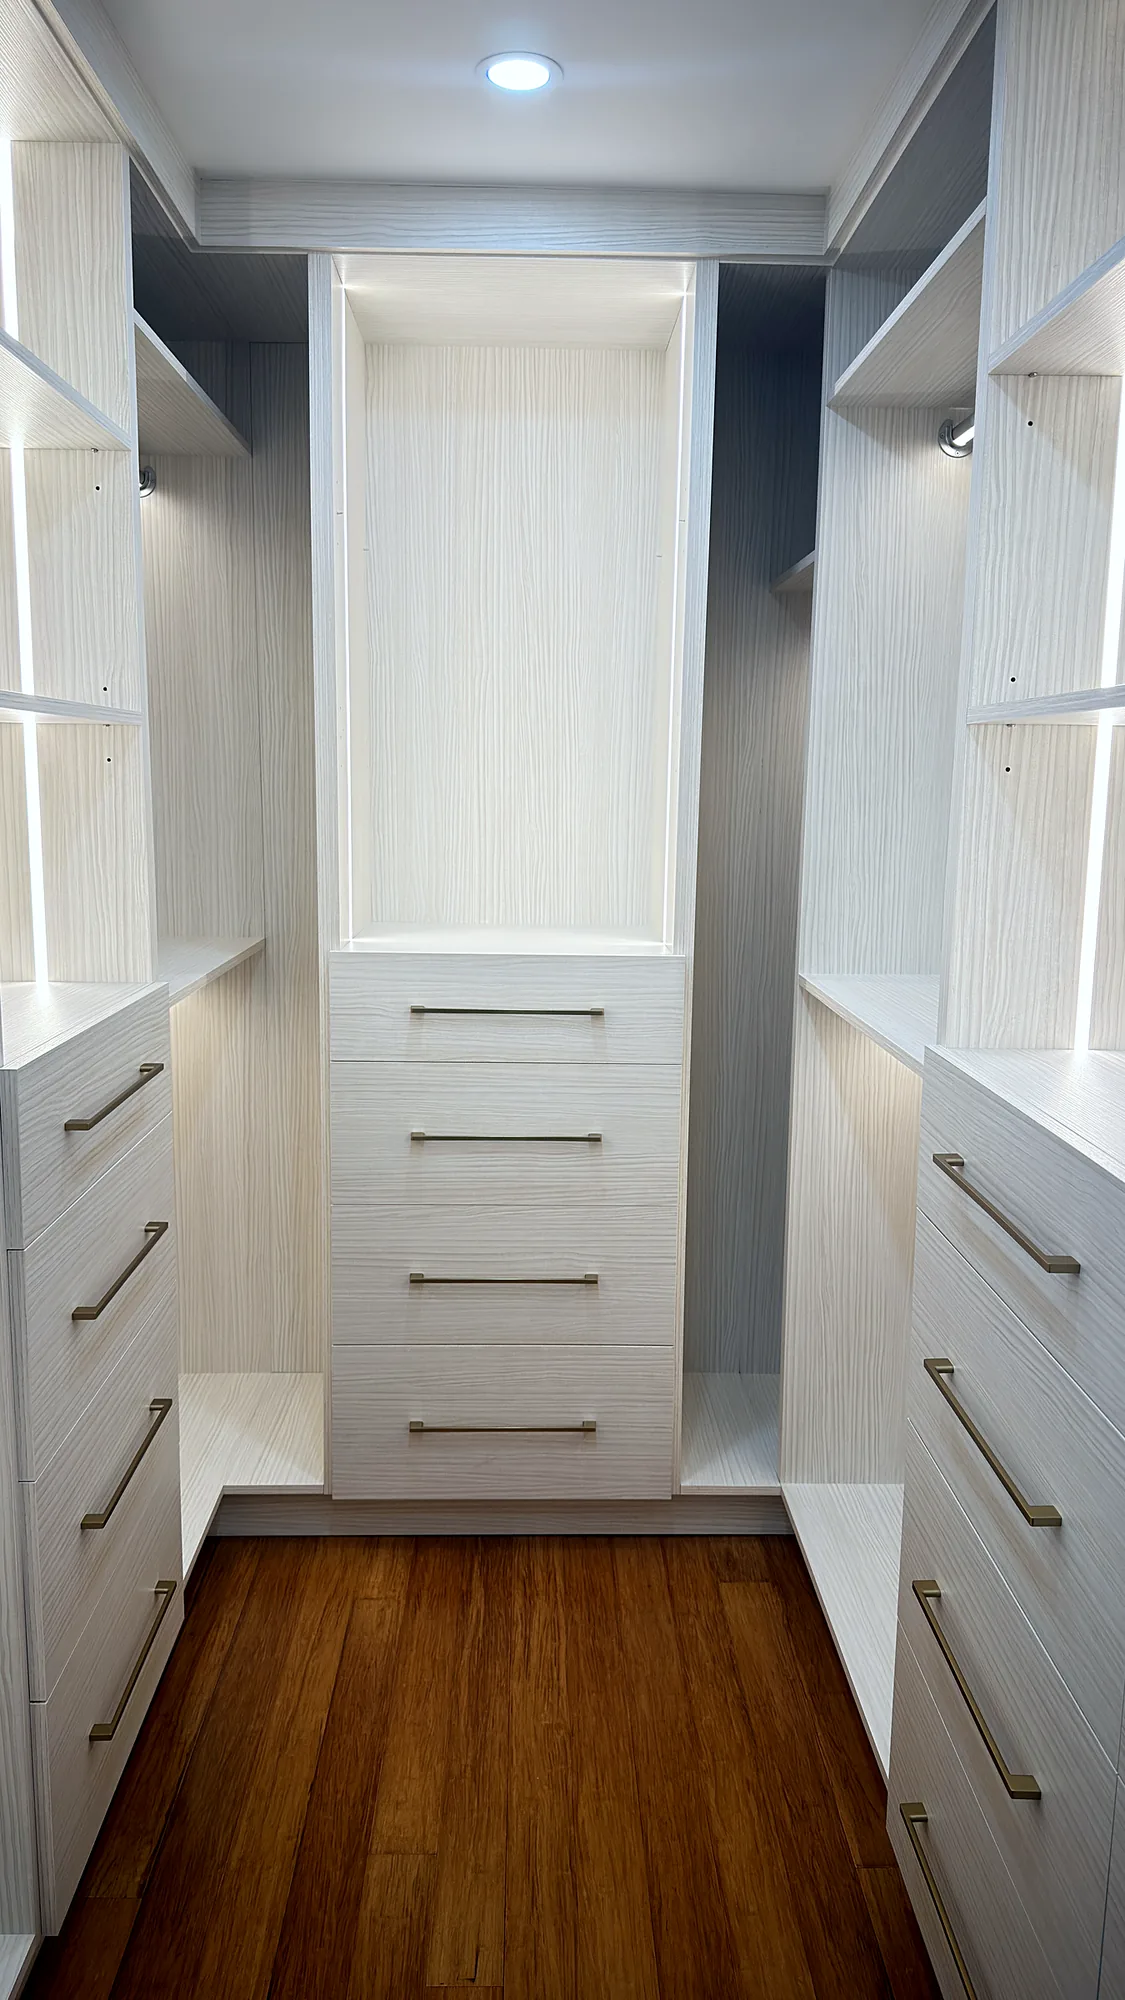
For closets, we measure the walls and openings and walk through where you want drawers, hanging space and lighting. Think about how you use the space now and what you want the new layout to change.
For built-ins and media walls, we record the wall dimensions and outlet positions and discuss where you want lighting. You can see the finished result in a media wall we built and installed.
For new cabinet doors, we measure every opening and build each front to fit.
If you want LED lighting, tell us at the measure. We mount and test it inside the cabinetry, with wiring brought out to the point shown on the drawings. Connection to power and switches is done by an electrician - your own, or our partner under a separate agreement.
How to prepare for the visit
Clear access and a few project details help us measure the room and talk through the layout.
- Clear the walls and floor where the cabinets will go so we can measure and photograph every wall.
- Send any designer’s or architect’s drawings before the visit.
- Have the model names ready for appliances you have already chosen.
- Think about where you want drawers, hanging space and lighting.
You do not need to turn your rough sizes into a final cabinet plan. We take the site measurements and use them in the drawings.
What happens after the measure
After the measure, we email a written, fixed proposal with the exact price; nothing is signed during the visit.
Review the proposal.
It sets out the cabinetry work and price. Countertops, plumbing and electrical work are by others. Removal of old cabinets is included only when written into the estimate.
Sign the agreement.
The agreement follows by email for electronic signature, then you pay the deposit.
Review the shop drawings.
We provide them within 7 calendar days of the deposit. Two rounds of revisions are included.
Approve the drawings for production.
We start building only after your approval. What you approve is what gets built in our Oakland Park shop.
Installation and walkthrough.
Most closets and built-ins are built and installed within one to two weeks of drawing approval; larger projects take longer. Our own crew installs the cabinetry, then we walk the job with you on a punch list.
The same team handles the project from the first visit through installation.
Common questions about the site measure
Is the site measure free?
The site measure is free if the project fits. You receive the free 3D render and price range first, so you can decide whether the range works for you before the visit.
Do I need to be home for the measure?
We set the time with you and walk the room with you. That gives us a chance to discuss the layout and choose finishes from physical samples together.
Will you measure for countertops?
We measure for the cabinetry only. Countertop measurements and work are handled by others, as are plumbing and electrical work.
Can you work from my designer’s drawings?
We can build from your designer’s or architect’s drawings. Send them before the measure so we can check them against the room.
Do I sign anything at the measure?
Nothing is signed at the measure. The fixed proposal comes afterward by email, followed by the agreement for electronic signature.
What areas do you measure in?
We provide site measures in Broward and Palm Beach counties from our shop in Oakland Park. For Miami-Dade and beyond, put the address in the form and we will tell you whether the site measure and installation work for that location.
Get a price range
Send photos and rough sizes through the project form for a free 3D render and price range within 24 hours of receiving them, or call (954) 800-0255 to get started. If the project fits, the site measure is free.
(954) 800-0255 · WhatsApp · info@treinteriorsfl.com
3034 NE 12th Terrace, Oakland Park, FL 33334