
How long do custom cabinets take?
Updated November 3, 2026
We provide a free 3D render and price range within 24 hours of receiving your photos and rough sizes, shop drawings within 7 calendar days of the deposit, and most closets and built-ins are built and installed within one to two weeks of drawing approval; kitchens follow the production schedule in your agreement. The full custom cabinets timeline also includes the site measure, proposal and your review of the drawings, so those timings are not a single countdown from your first message.
Prefer to call? (954) 800-0255 · WhatsApp
From your first message to the final walk-through
Your cabinetry project moves from photos and rough sizes to a site measure, approved drawings, shop production and installation. We handle the measure, design and build in our Oakland Park shop, then install with our own crew in Broward and Palm Beach counties.
Tell us what you have in mind.
Use our form or call (954) 800-0255. We get in touch for photos and rough sizes. Show the whole space as well as the area where the cabinetry will go. If you already have drawings from a designer or architect, we can work from those too.
See the look and a price range.
Within 24 hours of receiving your photos and rough sizes, we send a free 3D render and a price range, before anyone comes out. The render helps you see the look. It is not the specification used to build the cabinets.
Have the room measured.
If the project fits, the site measure is free. We laser-measure widths at three points, corner heights and diagonals, and record outlets, pipes and windows. We photograph every wall, and you choose finishes from physical samples. Read more about what happens at the site measure.
Review the proposal and agreement.
After the measure, we email a written, fixed proposal with the exact price. The agreement follows by email for electronic signature. Nothing is signed at the measure, so you can review the scope before moving ahead.
Approve the shop drawings.
After the agreement and deposit, we prepare shop drawings within 7 calendar days of the deposit. Two rounds of revisions are included. These drawings are the specification for the build. There is no deadline for your approval, and production starts only after you approve them.
We build the cabinetry.
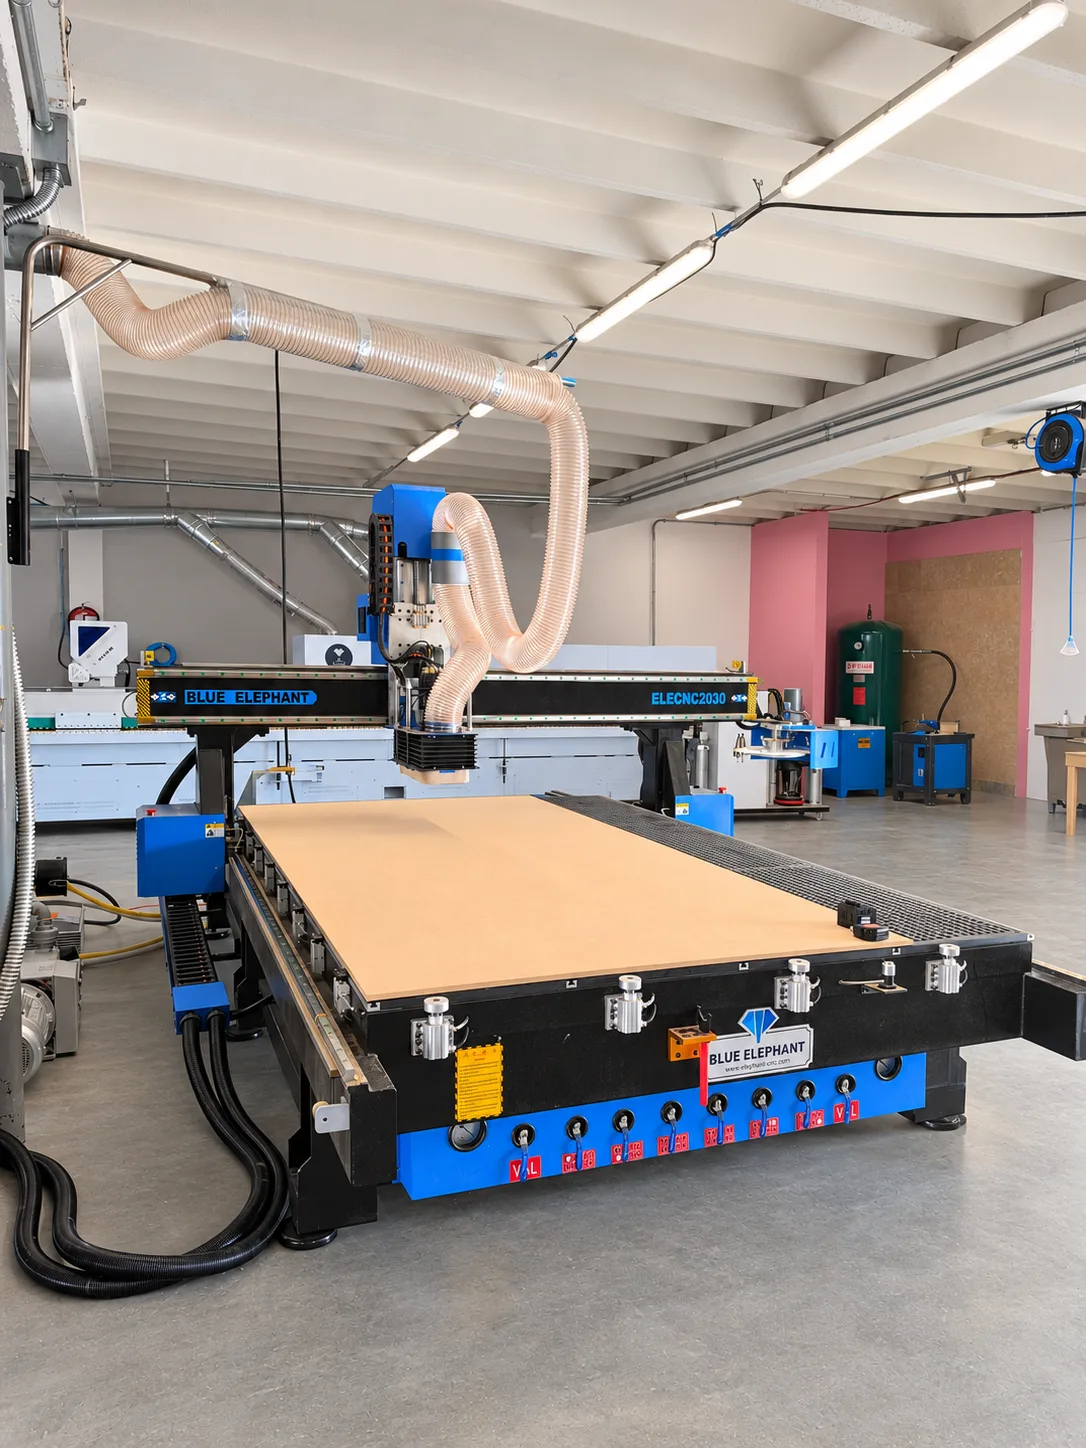
Our own shop in Oakland Park uses a CNC router and a pass-through PUR edge bander. Most closets, built-ins and new doors and fronts are built and installed within one to two weeks of drawing approval. Larger projects take longer; kitchen production follows the schedule in the agreement.
Our crew installs and walks the job with you.
We confirm the installation date with you ahead of time. At the end, we go through the work together on a punch list.
Closets, built-ins and new cabinet fronts
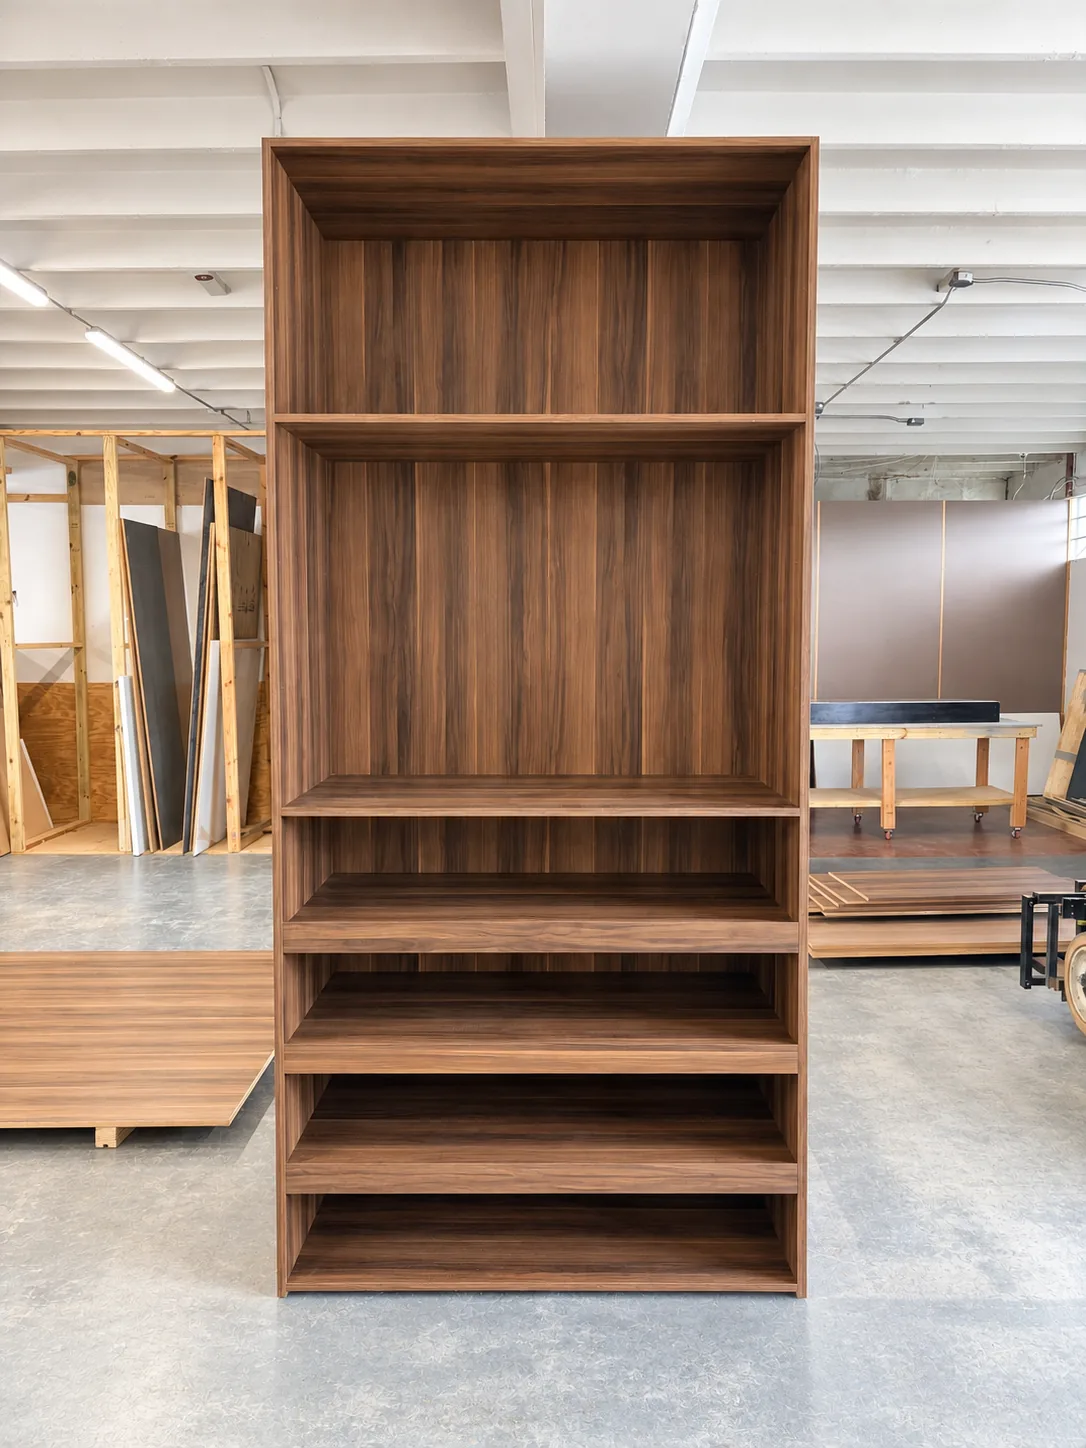
Most closets, built-ins and media walls, and new cabinet doors are built and installed within one to two weeks after you approve the shop drawings. That period includes both building and installation, and larger projects take longer.
For a custom closet timeline, keep the earlier stages separate: photos, render, measure, proposal and drawing review all come before production. Taking time to check the layout before approval gives you a chance to resolve details before we cut material.
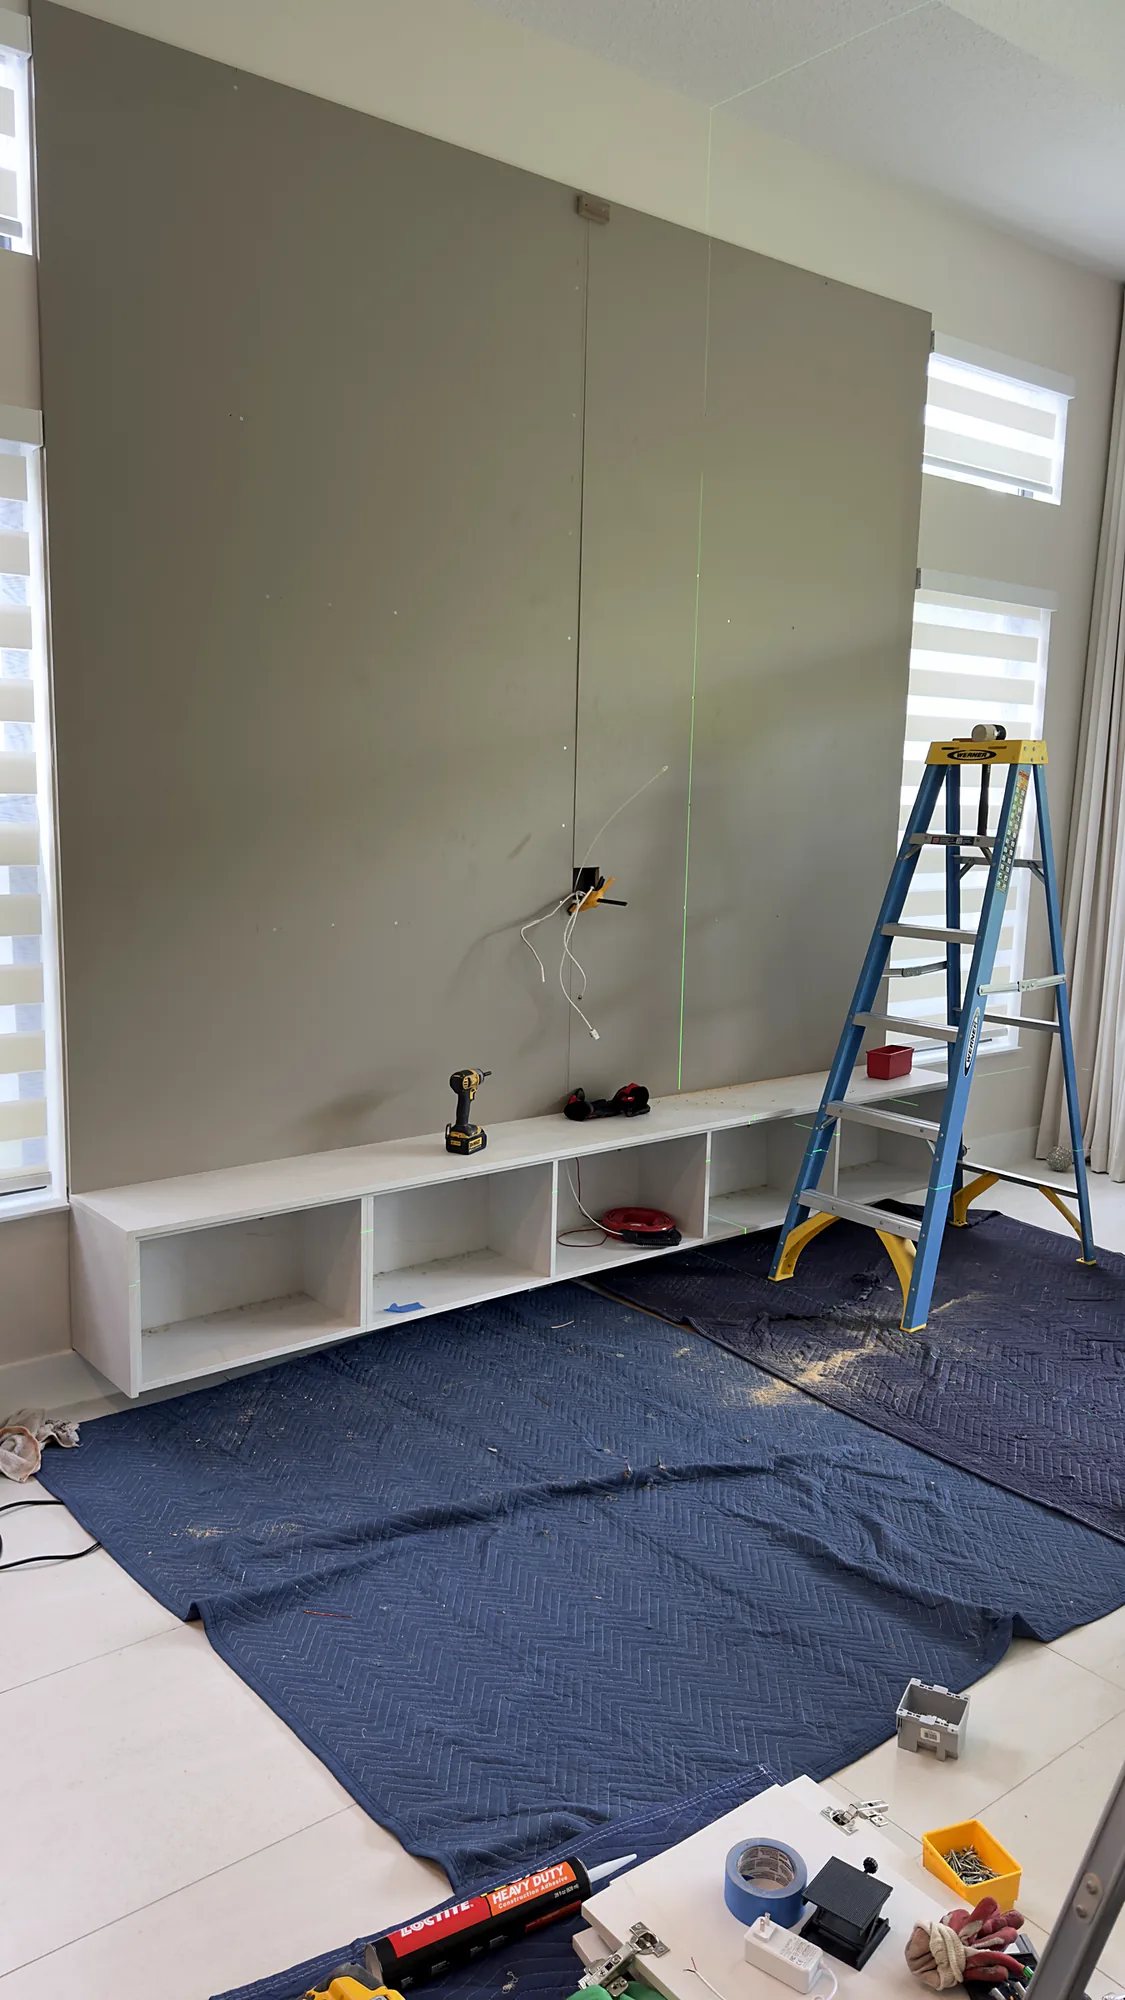
The same approval point applies to a media wall or replacement fronts. You can see a media wall we built and installed for an example of the finished work.
Kitchen timing is written into the agreement
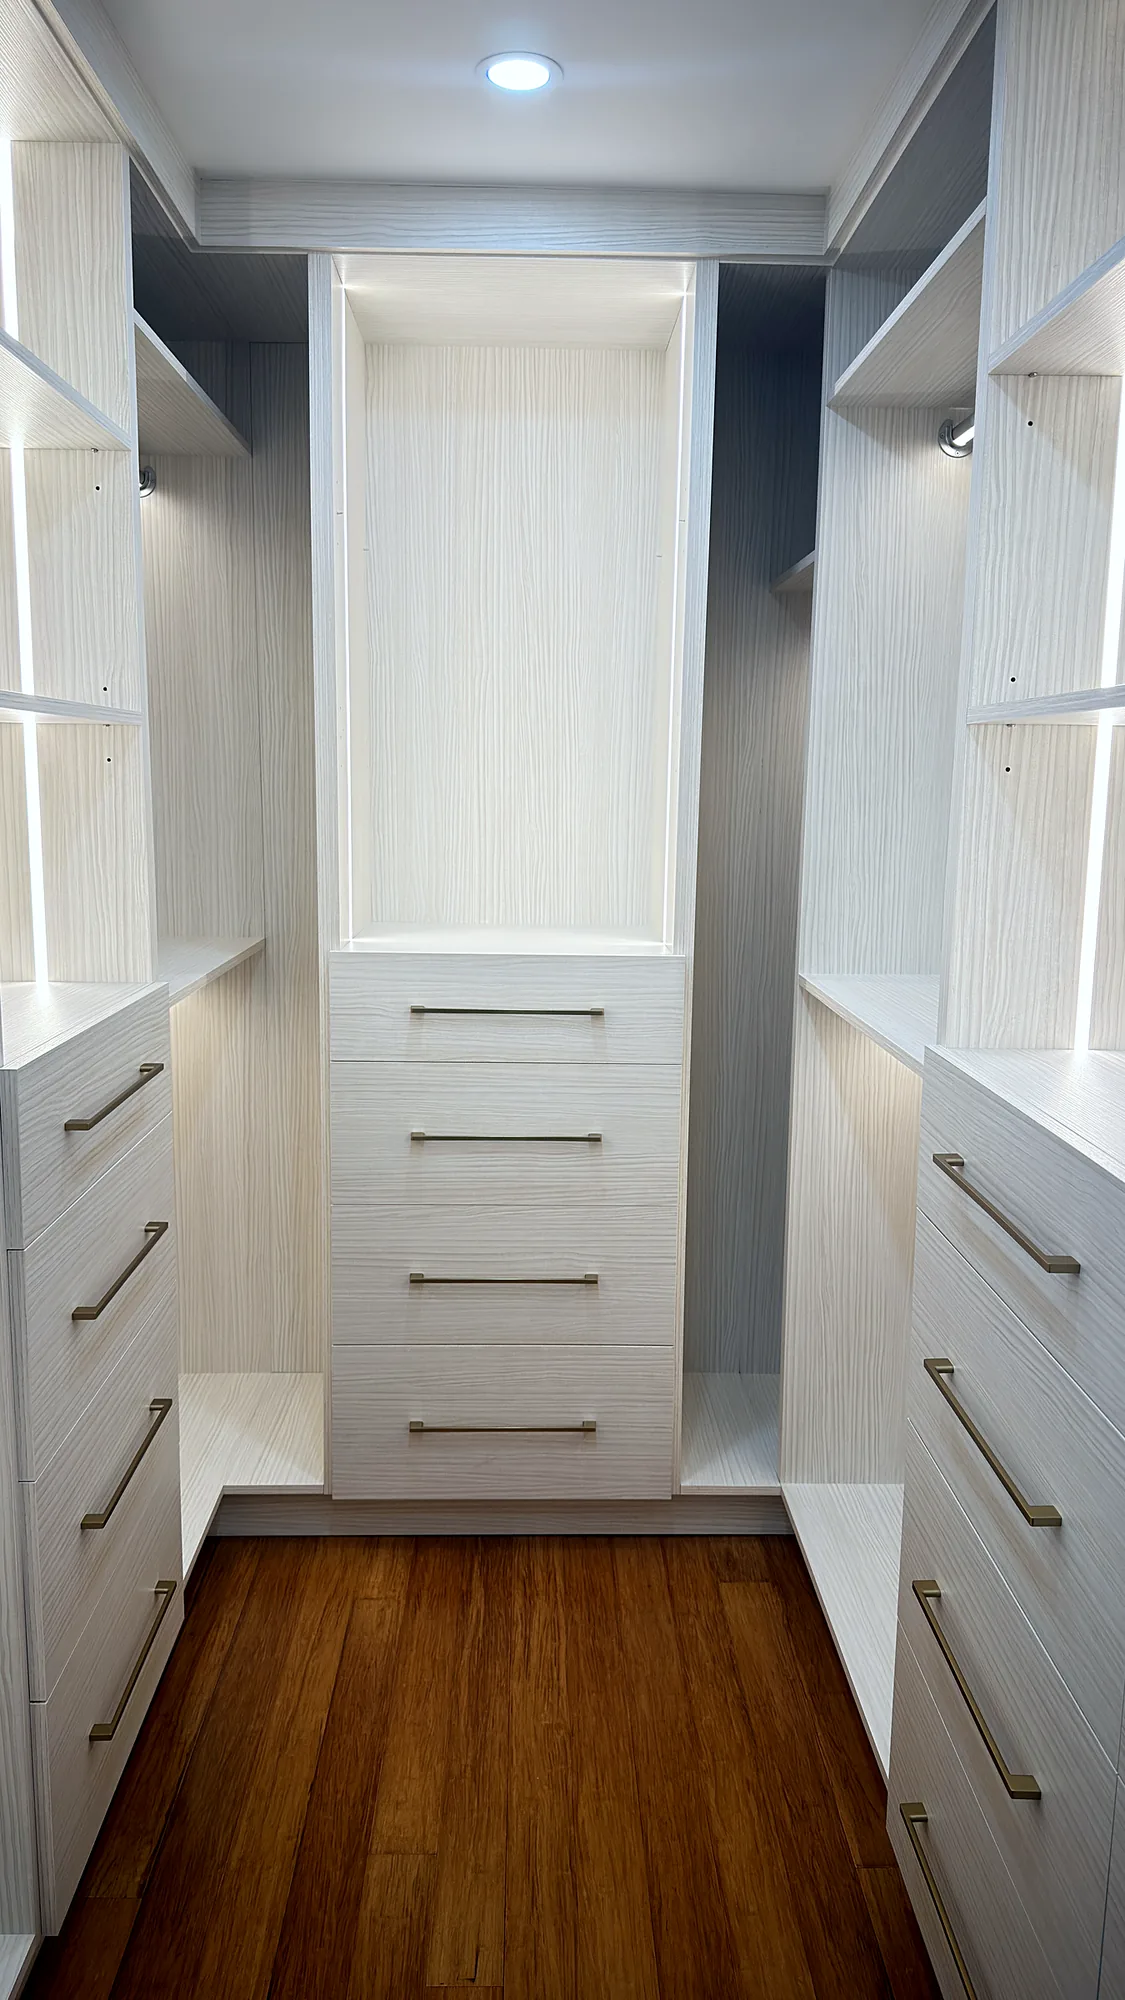
Production for custom kitchen cabinets starts after drawing approval, and the production schedule is written into your agreement. We do not give one number of weeks for every kitchen.
Kitchen production and installation follow the schedule written into your agreement. We confirm your installation date with you ahead of time.
Installing kitchen cabinets also needs to fit around work by other trades. Countertops, plumbing and electrical work are by others, so their schedules matter. Taking out old cabinets is included only when it is written into the estimate.
What can move the date
Changes after drawing approval, building access rules and other trades can affect the cabinetry schedule.
- Changes to approved drawings. We record changes in writing as a change order. A change to what we are building can affect the work and its timing.
- Condo delivery and work rules. Elevator bookings, delivery hours and contractor work hours shape when we can bring cabinetry in and install it. We coordinate these arrangements with building management.
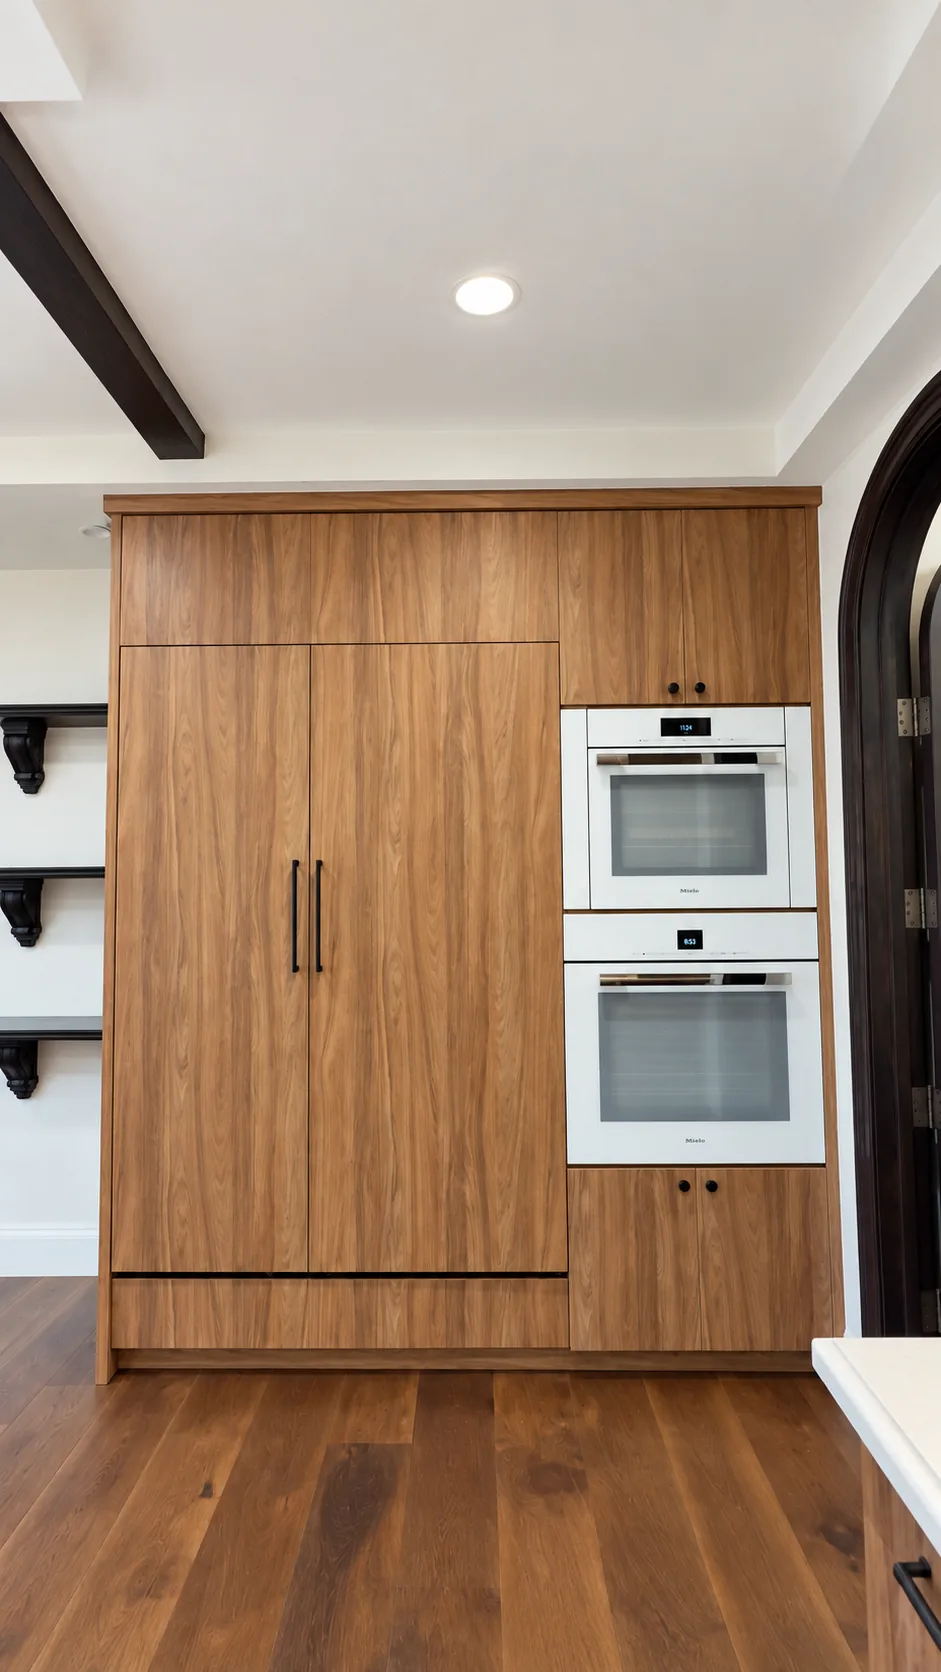
- Other trades and power connections. Countertop, plumbing and electrical schedules need to fit with the cabinetry work. We mount and test LED lighting inside the cabinetry, with wiring brought out to the point shown on the drawings. An electrician connects power and switches, either yours or our partner under a separate agreement.
How to help keep the work on schedule
Sending project information early and coordinating access and other trades helps us plan the cabinetry work.
- Send drawings and photos early. Include any designer or architect drawings with your photos and rough sizes so we can understand the intended layout from the start.
- Gather drawing comments into one list. Review the full set and collect your changes together. You have two included revision rounds and no deadline to approve.
- Plan the work by others. Keep countertop, plumbing and electrical arrangements in view when planning the cabinet installation, including the electrician’s connection for cabinet lighting.
- Tell us about building rules early. Share delivery restrictions and elevator requirements so we can coordinate with management before installation.
Common timeline questions
How long does a custom closet take?
Most custom closets are built and installed within one to two weeks of shop drawing approval; larger projects take longer. The measure, proposal and drawing review happen before that period begins.
How long does a custom kitchen take?
A custom kitchen follows the production schedule written into your agreement, with production starting after drawing approval. We confirm the installation date with you ahead of time.
When do you start building?
We start production only after you approve the shop drawings. We prepare those drawings within 7 calendar days of the deposit, and you can take the time you need to review them.
Can changes delay the project?
Changes after drawing approval can affect the schedule. We put those changes in writing as a change order.
Do you work in high-rise condos?
Yes, we work in high-rise condos and coordinate delivery and installation with building management. Elevator bookings, delivery hours and contractor work hours need to be part of the plan.
Get a price range
Send photos and rough sizes through our contact form for a free 3D render and price range within 24 hours of receiving them, before anyone comes out, or call (954) 800-0255 to get started. If the project fits, the site measure is free.
(954) 800-0255 · WhatsApp · info@treinteriorsfl.com
3034 NE 12th Terrace, Oakland Park, FL 33334