
Replacement cabinet doors or a new kitchen?
Updated November 3, 2026
New doors and drawer fronts are enough when your cabinet boxes are sound and the layout works; a new layout or new boxes means a new kitchen project. The choice starts with what is behind the doors and how you use the room. Here is how we approach that decision for homeowners in Broward and Palm Beach.
Prefer to call? (954) 800-0255 · WhatsApp
What new fronts include
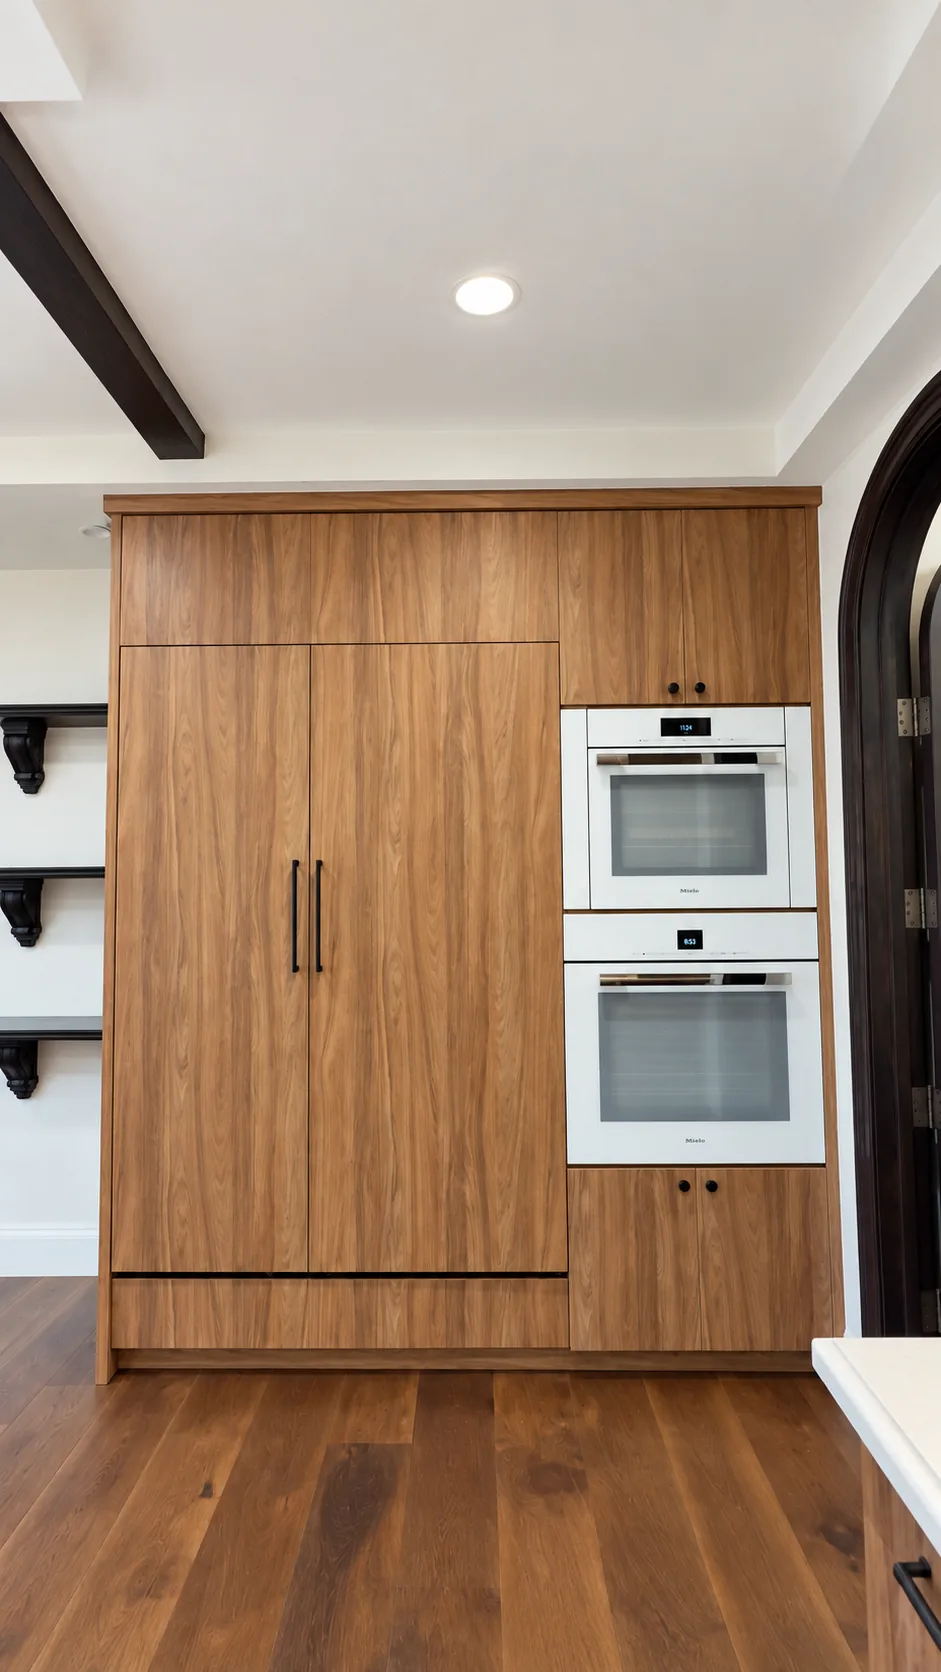
Our cabinet refacing work replaces the whole visible face of your kitchen in one finish. That includes every door and drawer front, panels on paneled appliances, visible end panels, fillers and toe kicks.
The existing cabinet boxes stay, along with the countertops, sink and appliances. We do not touch plumbing or electrical. We measure every opening on site and make each front to fit in our Oakland Park shop.
Replacing the full visible face matters because doors are only part of what you see. A cabinet end beside a walkway or a filler beside the refrigerator can carry the old finish into the new look. We include those surfaces so the kitchen cabinet fronts and surrounding panels match.
Our new cabinet doors page covers this work in more detail.
When new fronts are enough
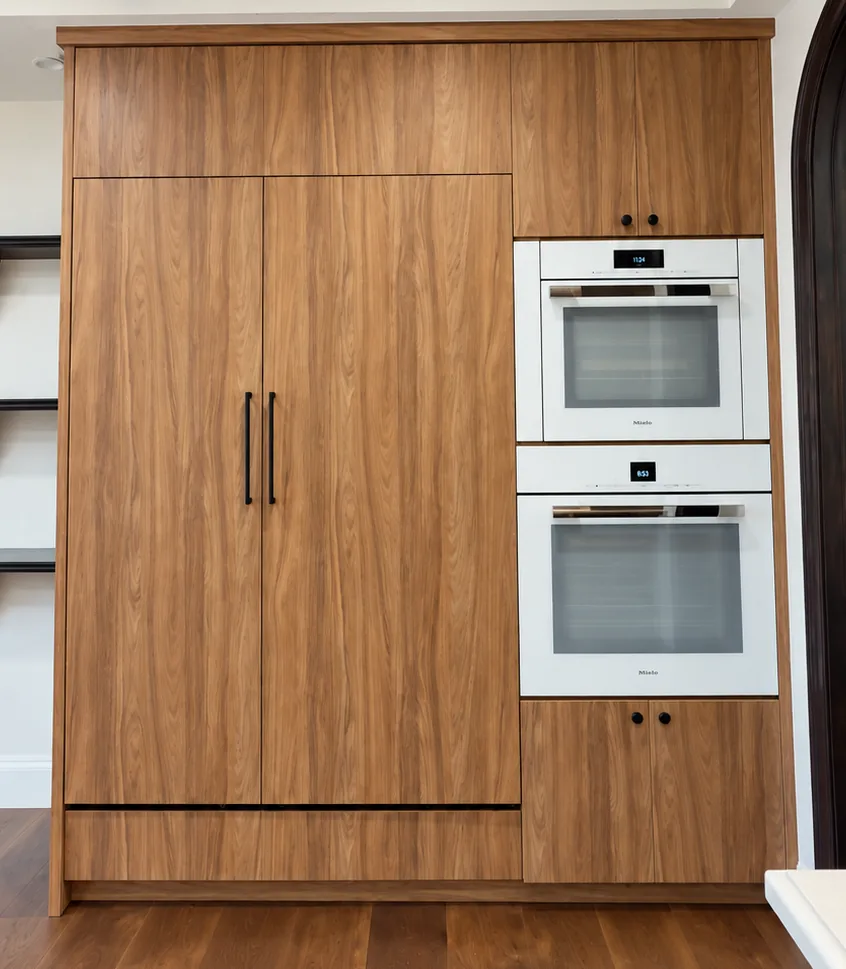
Replacement cabinet doors make sense when you want a different look and the cabinets underneath still do their job. Use these checks as a starting point:
- The cabinet boxes are sound, without swollen or water-damaged sections.
- The layout works for your cooking, storage and movement through the room.
- You want to keep the existing countertops, sink and appliances.
- You are ready to change all the visible fronts and panels together.
Think about an ordinary evening in the kitchen. If you can reach what you need and have useful storage where you need it, changing the fronts may address what bothers you. If you keep wishing a cabinet were wider or the sink were somewhere else, new fronts will leave that problem in place.
Photos help us understand the kitchen before a visit. The site measure lets us check the openings and existing cabinetry before the drawings and fixed proposal.
When new cabinets make more sense
New kitchen cabinets make more sense when the boxes need replacing or the layout needs to change. A new face cannot repair a damaged cabinet body or move storage to another wall.
Consider a new cabinet project when:
- MDF or particleboard boxes have swollen from water damage; that swelling does not reverse.
- Cabinet bodies are damaged and need replacement.
- You need different cabinet widths, heights or storage arrangements.
- You want to move cabinets or change the kitchen layout.
Our custom kitchen cabinets work starts with the room and the arrangement you need. We measure, draw, build in our own shop and install with our own crew. Countertops, appliances, plumbing and electrical work are handled separately by others; removal of old cabinets is included only when written into the estimate.
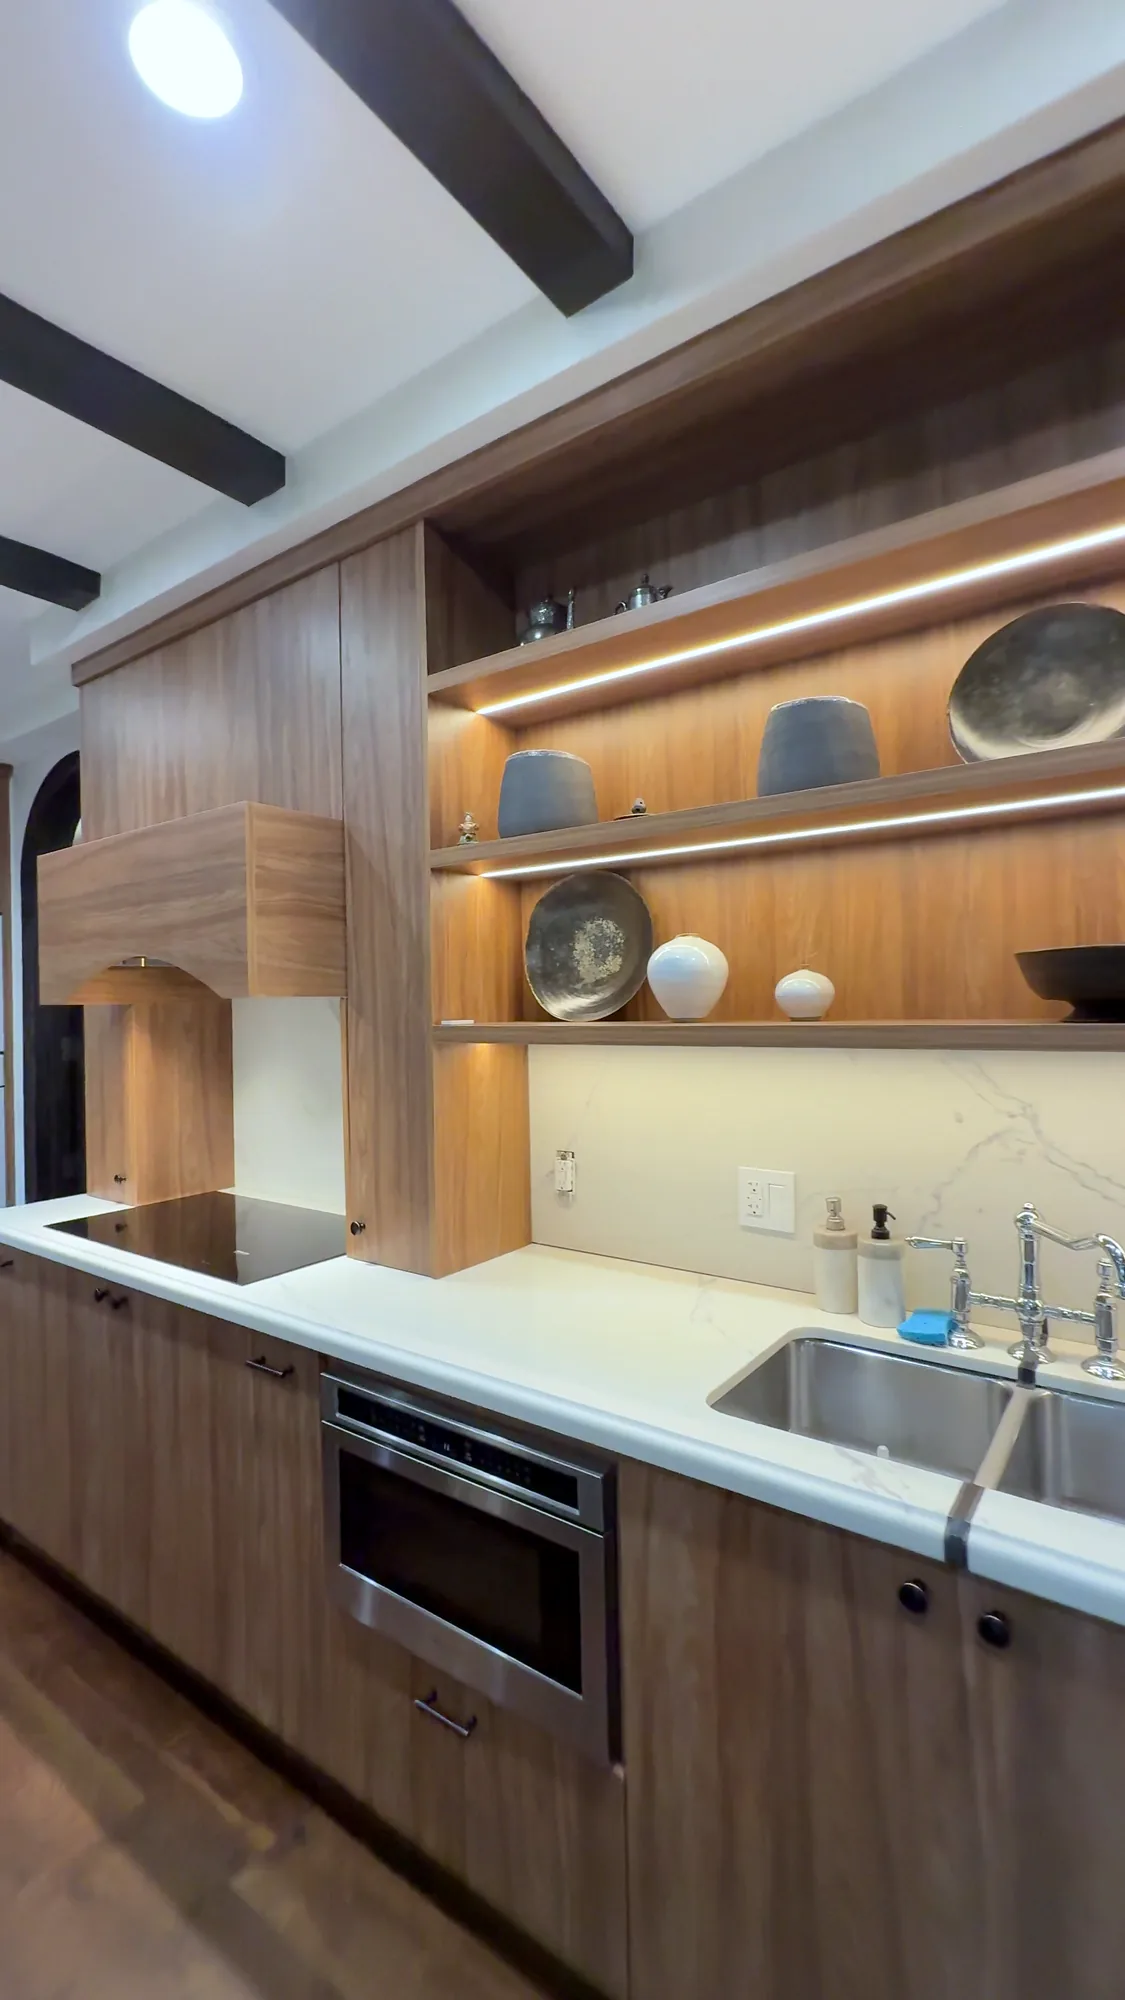
For a completed example, see a walnut kitchen we built. It shows how the fronts, appliance panels and open shelves work together across a room.
Fronts and finishes we make
We make flat slab fronts in TFL or wood veneer, with textured melamine and handleless fronts also available. Soft-close hardware is part of our offering.
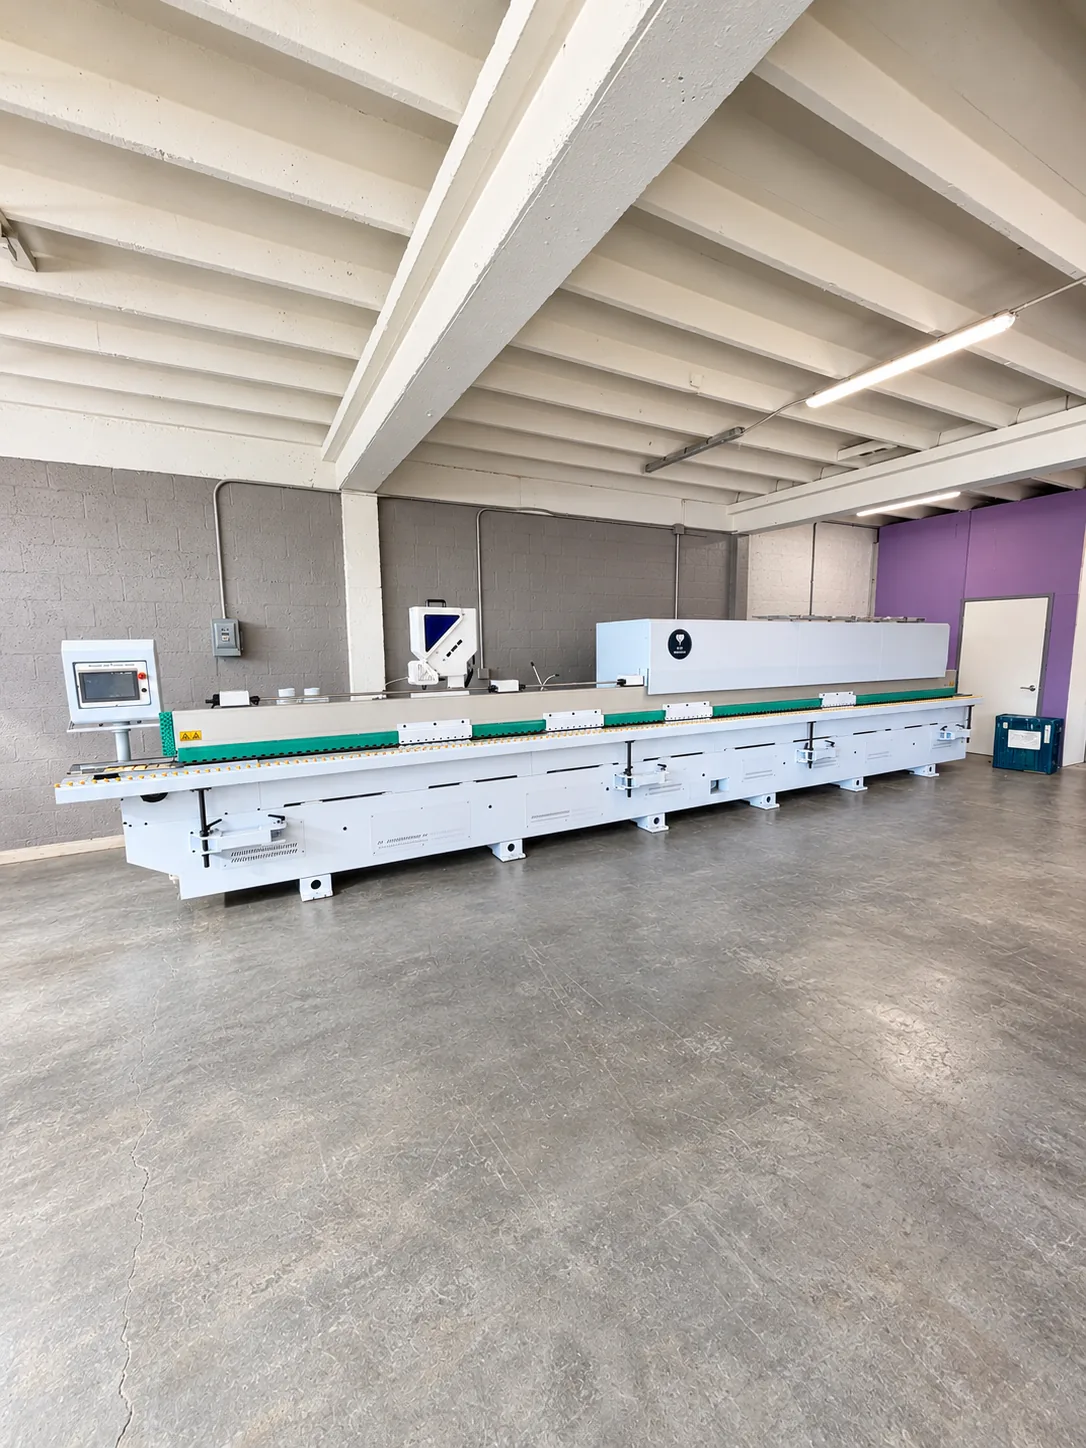
Our main material is thermally fused laminate, or TFL, on 3/4" MDF. Every exposed edge receives matching edge banding on our PUR edge bander. The PUR glue forms a thin, moisture-resistant glue line, which matters in Florida humidity. It does not make an existing water-damaged box suitable to keep.
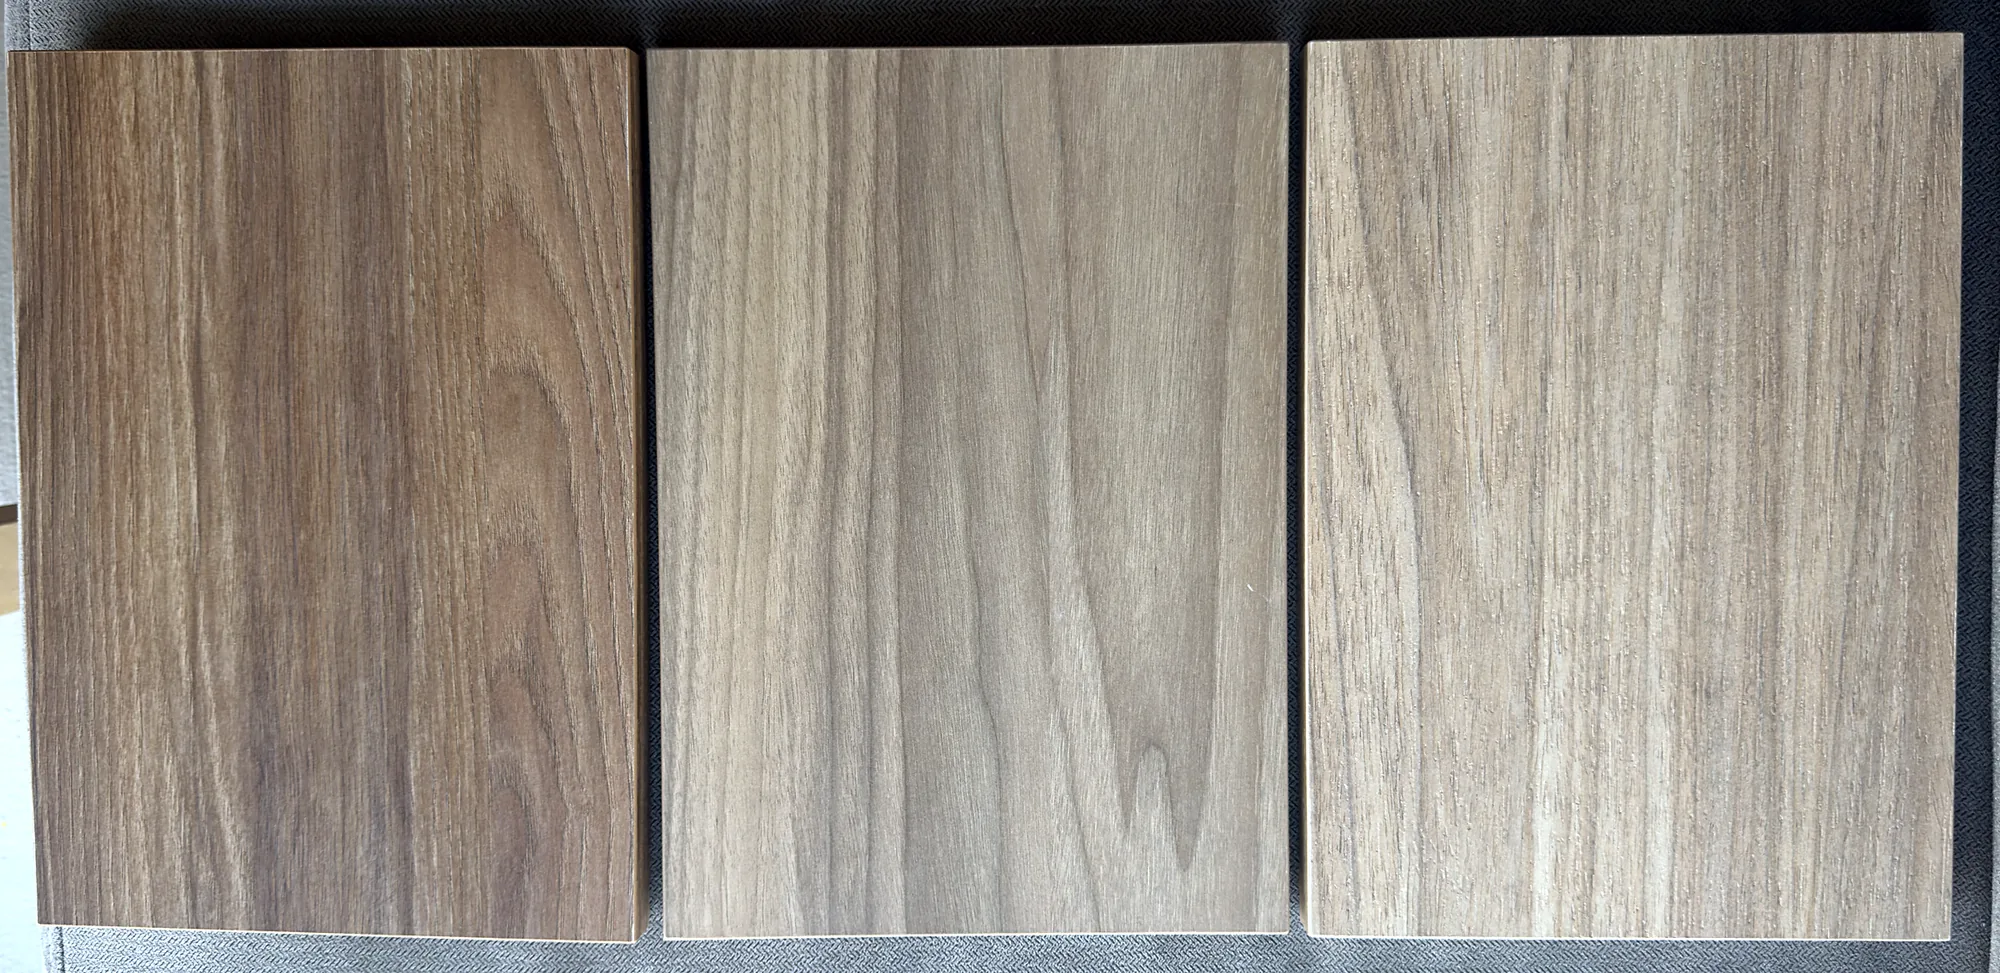
Finishes include whites and solid colors, light through dark wood grains, and stone, linen and metallic looks. You can preview finishes on screen, then choose from physical samples at the measure. A screen preview helps narrow the direction; the samples let you see the actual surface.
Read our guide to cabinet materials for Florida humidity for more on the material choice. We also make new fronts for bathroom vanities, laundry cabinets and built-ins.
How a door replacement project runs
A door replacement project starts with photos and rough sizes, followed by a render and price range before anyone comes out.
Tell us about the kitchen.
Use the contact form or call. We get in touch for photos and rough sizes so we can see the existing arrangement and the visible surfaces involved.
See the proposed look.
Within 24 hours of receiving those photos and rough sizes, we provide a free 3D render of the new fronts in your own kitchen and a price range. The render shows the look; the shop drawings become the specification.
Have the kitchen measured.
If the project fits, the site measure is free. We measure every opening and you choose finishes from physical samples. Our guide explains what happens at the site measure.
Review the fixed proposal.
You receive a written proposal with the exact price and scope. For context on the choices involved, read what shapes the cost of custom cabinets.
Approve the drawings.
After the agreement and deposit, we prepare shop drawings within 7 calendar days. Two rounds of revisions are included. Production starts only after you approve the drawings.
Build and install.
Most door and front jobs are made and installed within one to two weeks of drawing approval; larger projects take longer. Our crew installs the work, then walks the job with you using a punch list.
Common questions about kitchen cabinet refacing
Can you replace only some of the doors?
We replace all doors, drawer fronts, appliance panels and visible end panels together so everything matches. Fillers and toe kicks are included in the same finish.
Do the countertops have to come off?
The countertops stay in place for our new-fronts work, along with the existing cabinet boxes, sink and appliances. This approach depends on keeping the existing layout and sound cabinet boxes.
Do you make panels for my appliances?
We make replacement panels for appliances that already have cabinet panels, such as a paneled refrigerator, freezer or dishwasher. Those panels are included with the other visible fronts in the chosen finish.
Can you match my existing cabinets?
We make all visible fronts and panels new in one finish so they match each other. The existing cabinet boxes stay, and you select the new finish from physical samples at the measure.
How long does it take?
Most door and front jobs are made and installed within one to two weeks after you approve the shop drawings; larger jobs take longer. Before that, shop drawings are prepared within 7 calendar days of the deposit, with two revision rounds included.
Get a price range for your kitchen
Get a free 3D render and price range within 24 hours of receiving your kitchen photos and rough sizes. To get a price range, use the form or call (954) 800-0255, and we will get in touch for those details.
(954) 800-0255 · WhatsApp · info@treinteriorsfl.com
3034 NE 12th Terrace, Oakland Park, FL 33334