
What shapes the cost of custom cabinets
Updated November 3, 2026
The price of custom cabinets depends on your room and the choices below; the fastest way to a real range is to send photos and rough sizes for a free 3D render and price range within 24 hours of receiving them. We need to see the room before putting a price to the work.
At TRE Interiors, we measure, draw, build and install cabinetry for homes in Broward and Palm Beach counties. Here is what we look at when we work out your price.
Prefer to call? (954) 800-0255 · WhatsApp
What our cabinet price includes
Our cabinet price covers fabrication in our Oakland Park shop and installation by our own crew, written as a single line for fabrication and installation. The proposal describes the cabinetry covered by that price, so you can check the scope before approving it.
Our team stays with the project through the site measure, drawings, shop work and installation. A designer on our team draws the project, and our installers fit the finished cabinetry in your home.
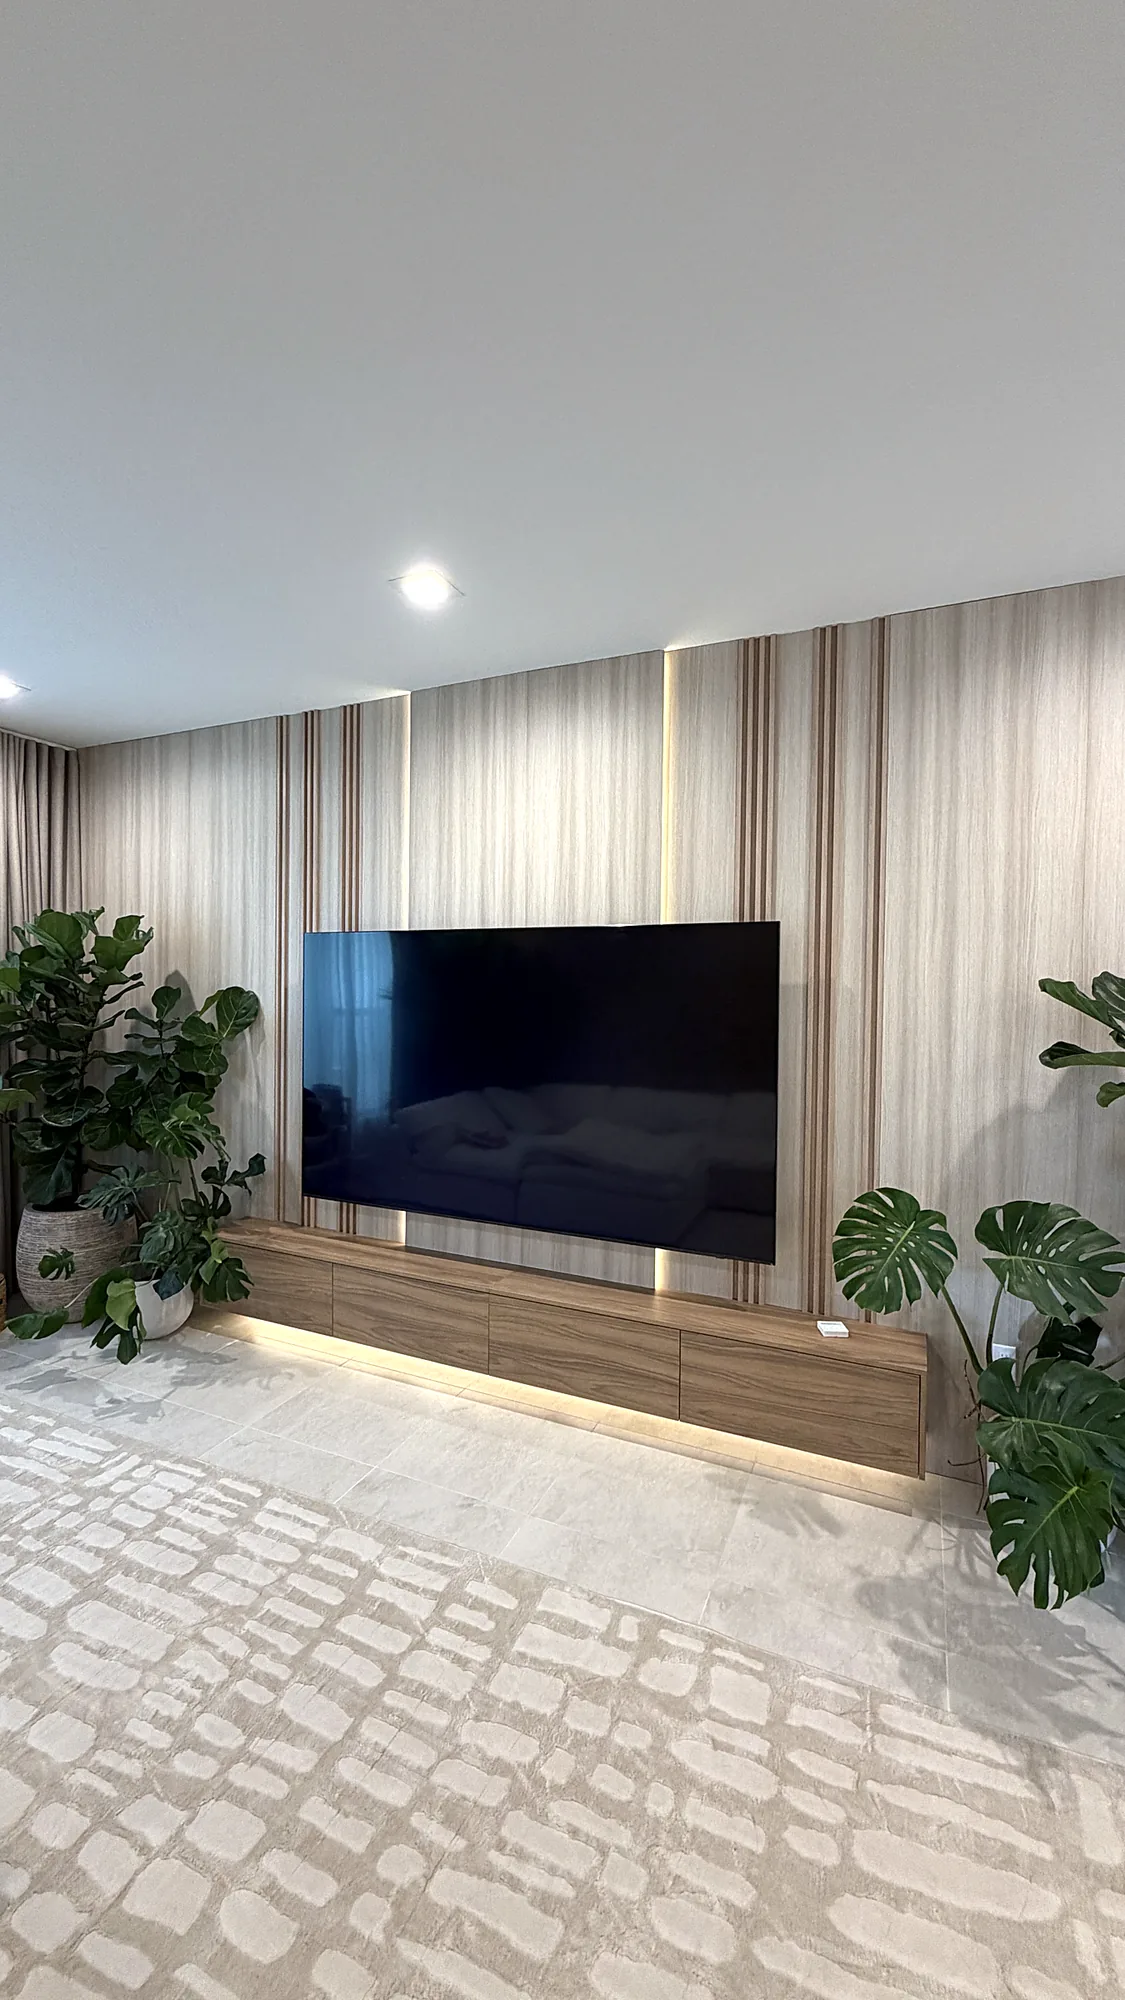
That applies to custom kitchen cabinets, closets, and built-ins and media walls. When comparing kitchen cabinet prices, check whether each proposal covers the same cabinets, fittings and installation work. A total without a clear scope leaves too much open to interpretation.
What affects the price of custom cabinets
The cost to install custom cabinets depends on how much cabinetry you need, what goes into it and the conditions for fitting it in your home.
- Room size and layout determine how much cabinetry the space holds and how it fits around openings and existing features.
- Materials and fronts define the cabinet construction, surface finish and door details, including glass or handleless fronts.
- Hardware and storage fittings include soft-close mechanisms, drawers and pull-out racks selected for the way you use the room.
- Built-in lighting adds fixtures and wiring inside the cabinetry, with their positions shown on the drawings.
- Removal of old cabinets is included only when it is written into the estimate.
- Installation access and building rules affect delivery and fitting, especially in high-rise condos where we coordinate with building management.
These details belong in the scope before you compare proposals. For example, open shelves and a bank of drawers involve different parts and shop work, even when they occupy a similar space.
Materials, fronts and finishes
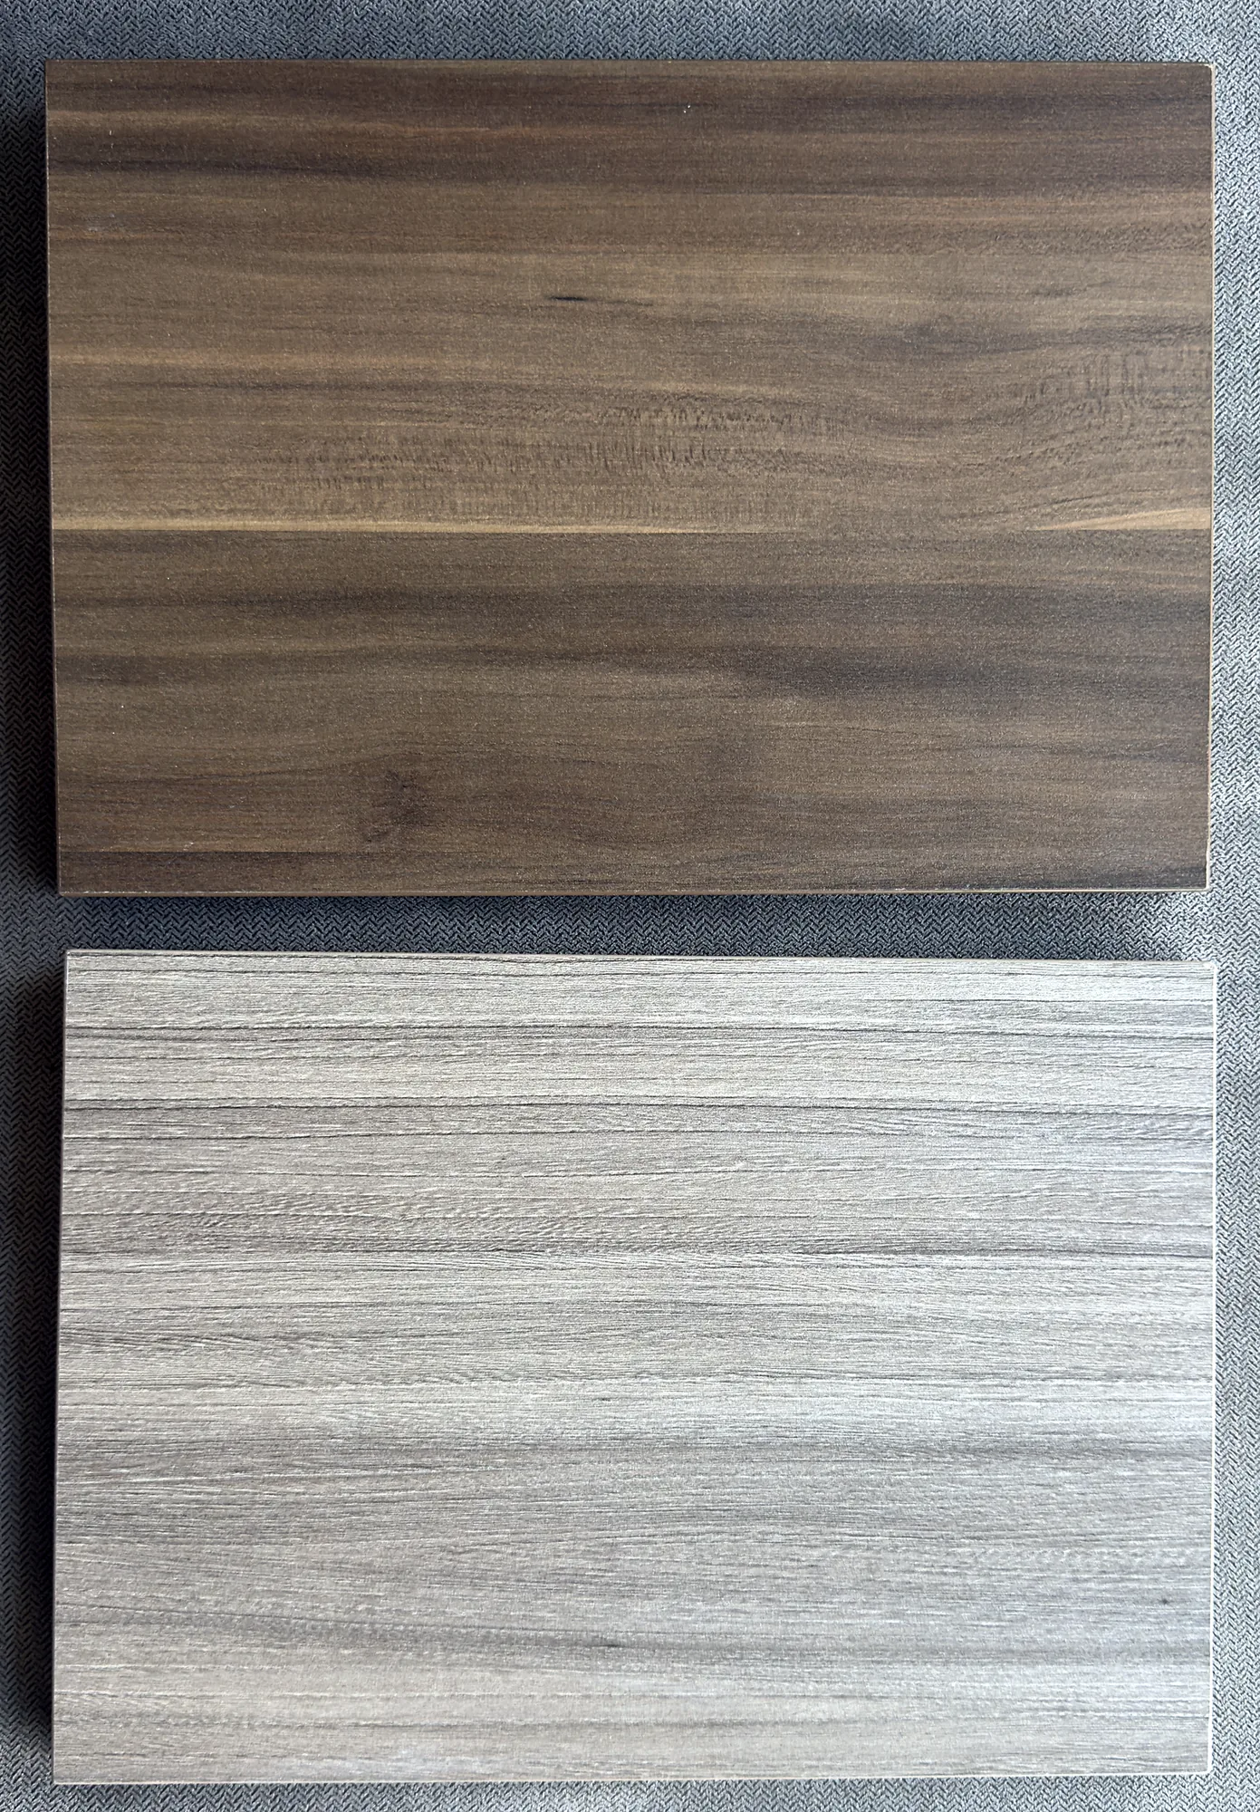
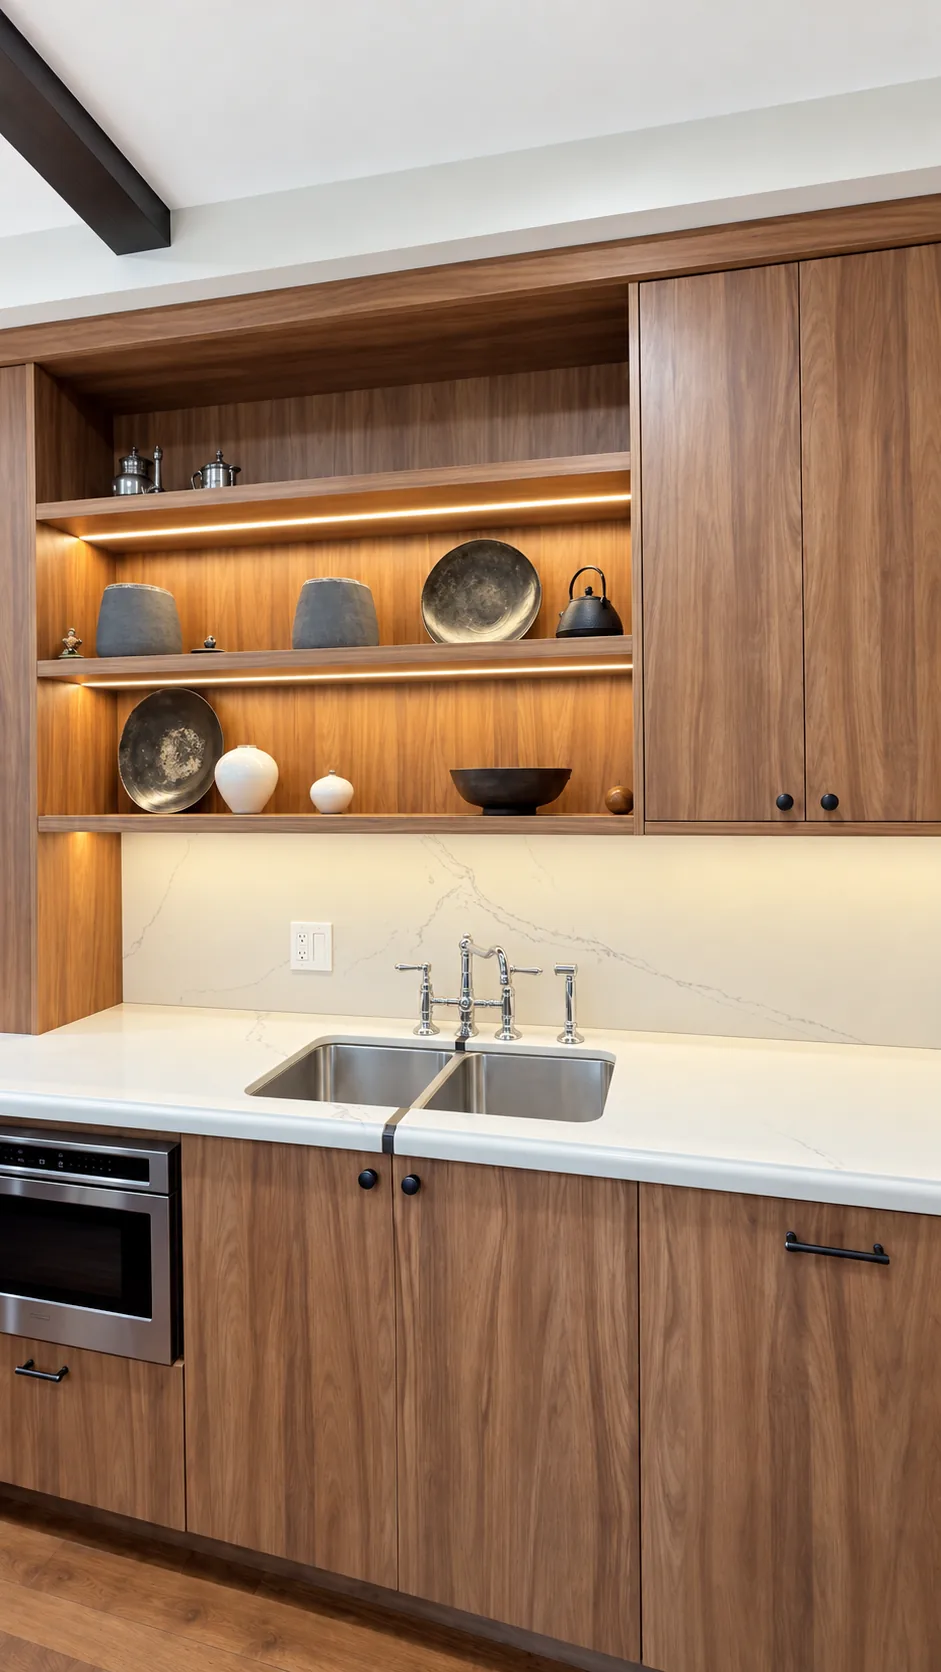
The material, fronts and finish shape the price because they define what our shop needs to make. Our main material is TFL, or thermally fused laminate, on MDF. We also build in wood veneer and use textured melamine for simpler cabinets.
The choice extends beyond color. Handleless fronts and glass doors become part of the design and specification. Finish options include solid colors, wood grains, and stone, linen or metallic looks.
Every exposed edge is banded to match the finish. Our PUR edge bander applies the edging with a thin, moisture-resistant glue line, which matters in Florida humidity. Our guide to cabinet materials for Florida humidity explains that construction in more detail.
Screen images help you narrow the direction; physical samples at the measure are how you make the final choice. If you are still deciding how much of the kitchen to change, read new cabinet doors or a new kitchen before defining the scope.
Hardware, storage fittings and lighting
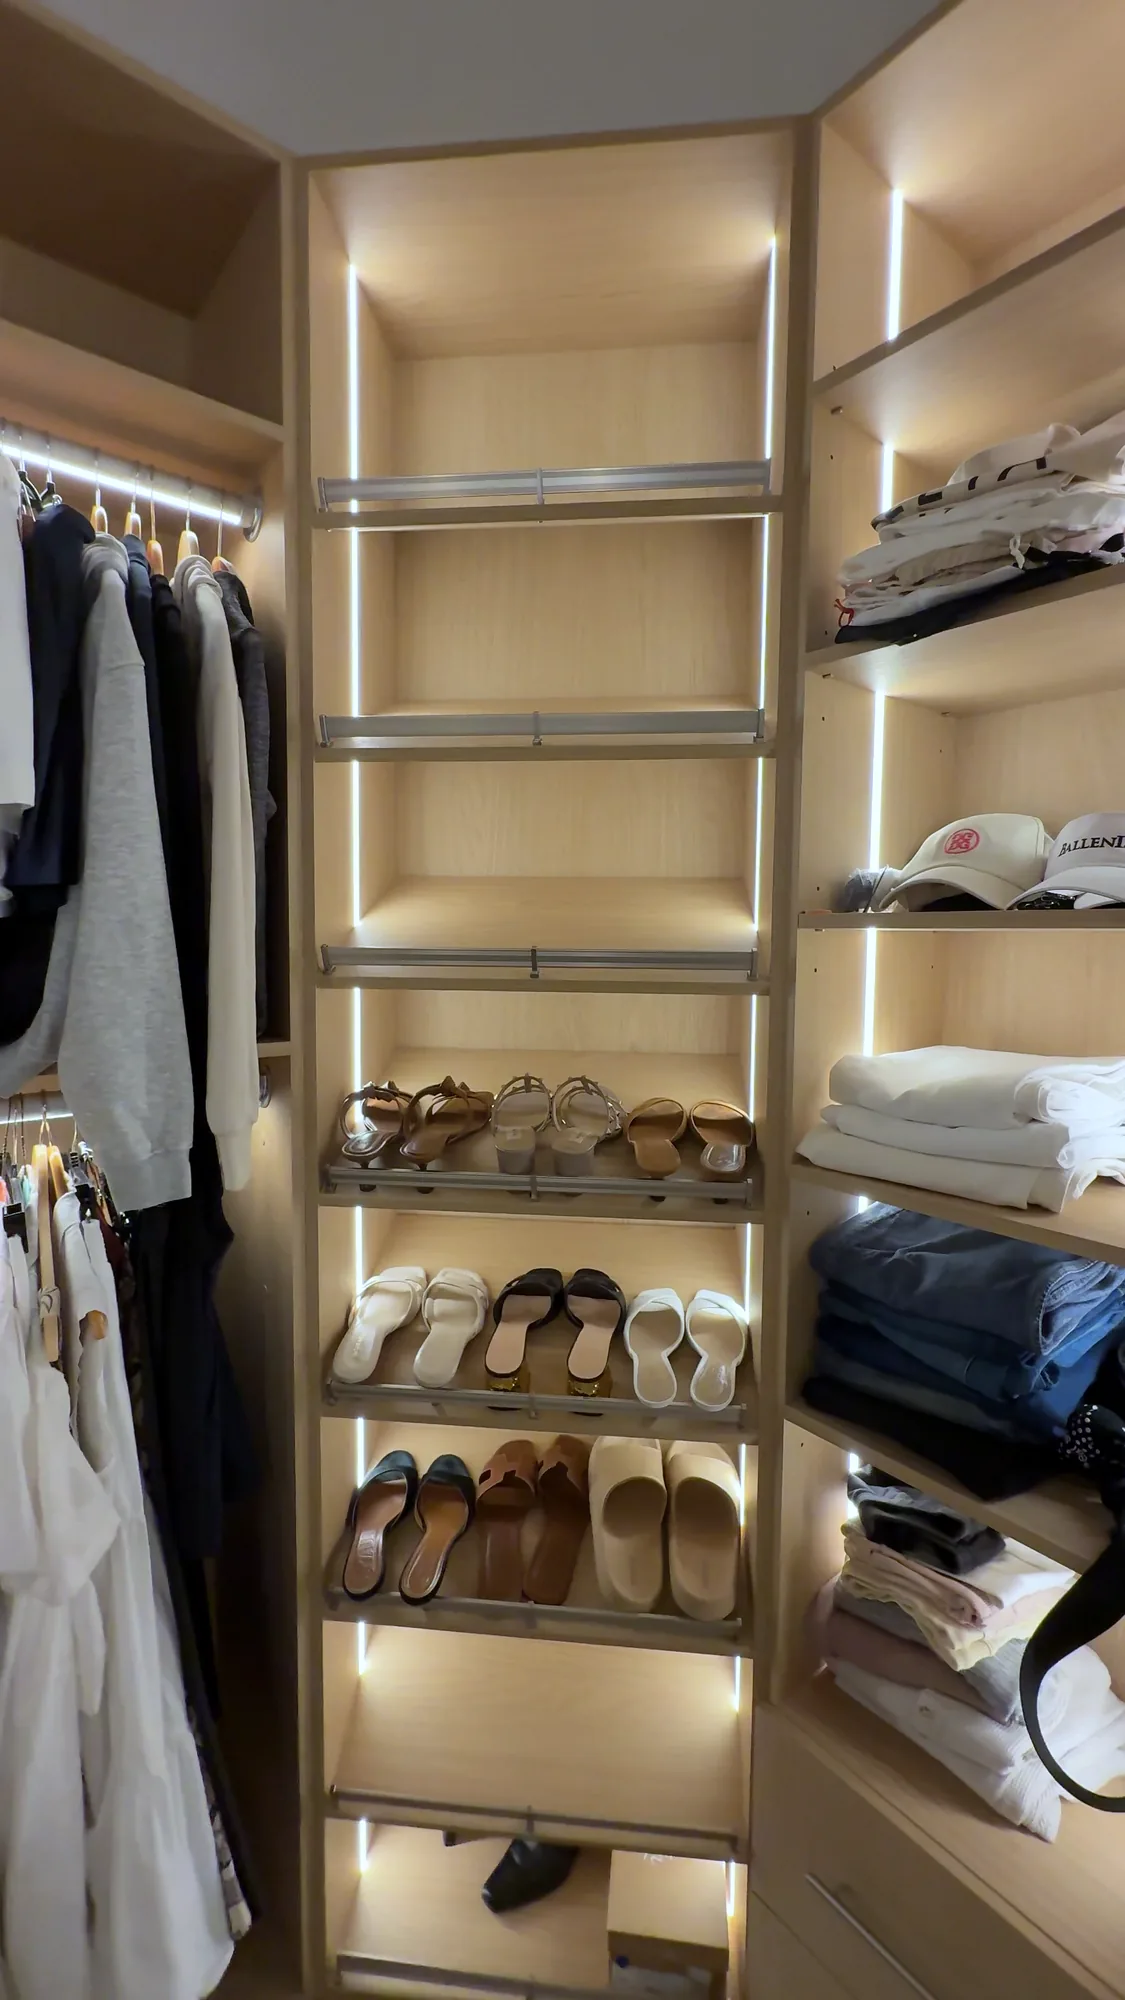
Drawers, pull-out racks and lighting affect the price through the fittings and cabinet work they require. Soft-close hardware is part of our cabinetry, while the storage layout follows what you need to keep within reach.
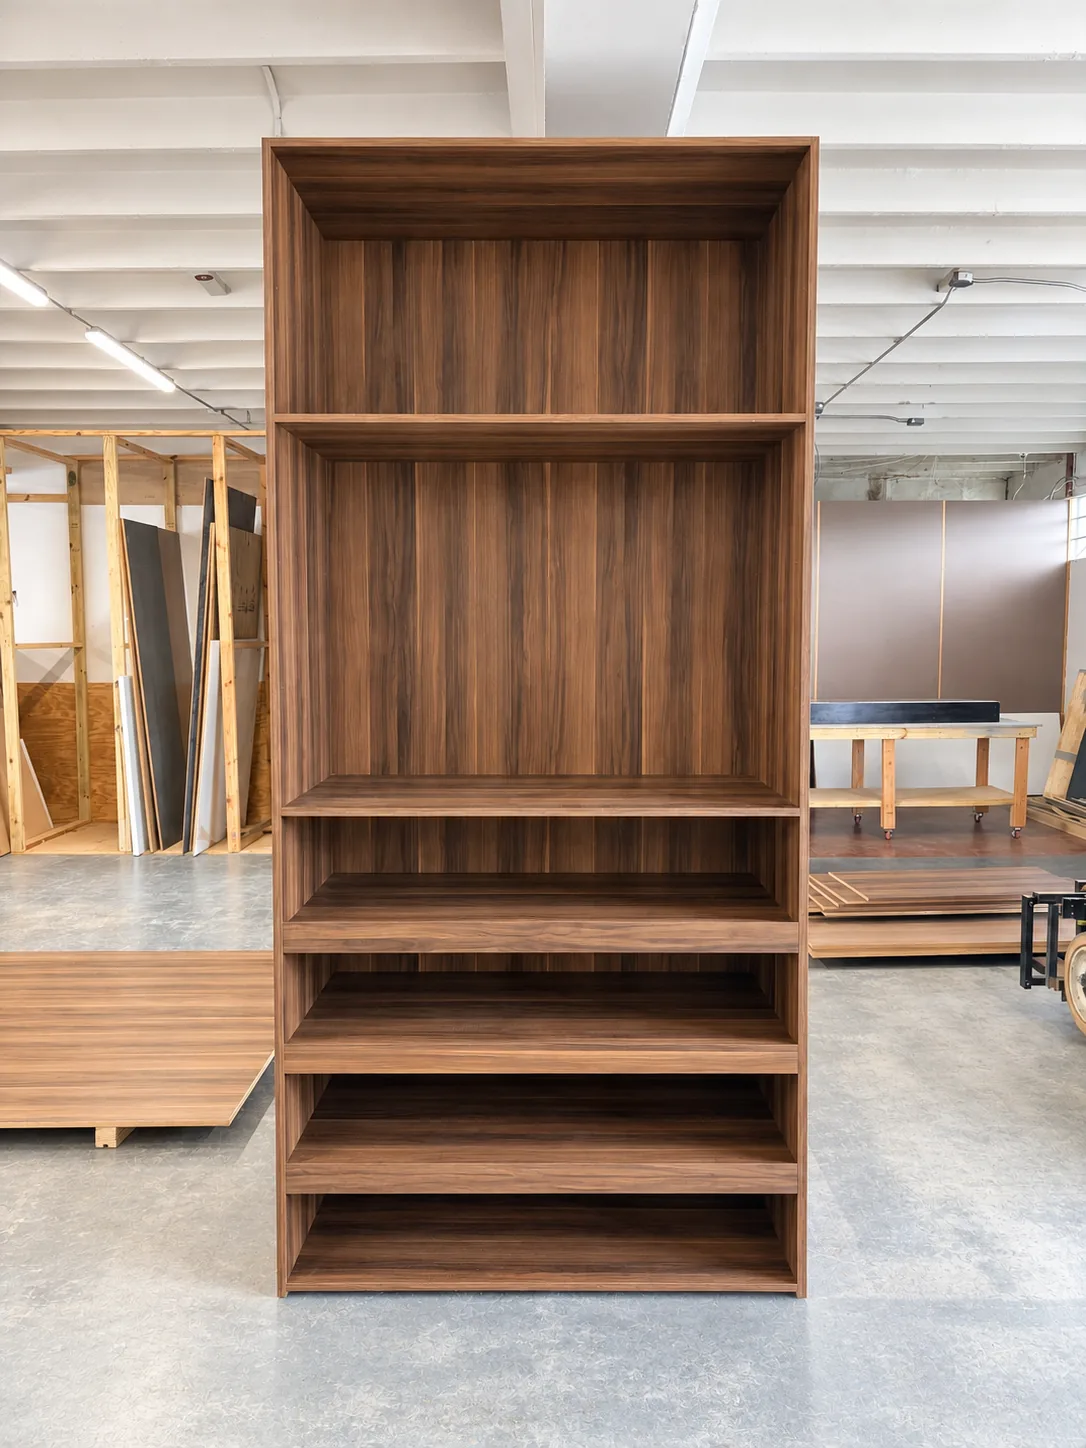
For a custom closet, cost depends on the planned storage as well as the space it occupies. Hanging areas, shelves, drawers and pull-out shoe racks each need to be shown clearly in the design. Deciding where your everyday items will go helps us specify the fittings before the proposal.
We mount LED lighting inside the cabinetry and test it in place. The wiring comes out at the point shown on the drawings. An electrician handles the connection to power and switches - either your electrician or our partner under a separate agreement.
What is handled by others
Our cabinetry price excludes countertops and stone, appliances, sinks and faucets, plumbing, electrical work, painting, wallpaper and wall finishes. Those items need their own scope with the people supplying or installing them.
This distinction matters when you are working out the cost of kitchen cabinets as part of a larger project. The cabinet proposal covers our fabrication and installation; it does not cover every item shown around the cabinets in a render.
Lighting follows the same boundary: we mount and test it inside the cabinetry, while the electrician connects it to power. Taking out old cabinets is included only when the estimate says so.
How a price range becomes a fixed price
Your initial price range becomes a fixed price after the site measure and a written proposal that defines the work. Photos and rough sizes let us begin before anyone comes out.
Once we receive those materials, we prepare your free 3D render and price range within 24 hours. The render shows the look; the shop drawings are the specification for what gets built. You can also send your designer’s or architect’s drawings for us to build from.
If the project fits, the site measure is free. We check the room, openings and service locations, and you choose finishes using physical samples. Read what happens at the site measure for the details.
We then provide a written, fixed proposal with the exact price. After the agreement and deposit, we prepare shop drawings for your approval. Production begins only after you approve them, and what you approve is what gets built. Changes after that approval are recorded in writing as a change order.
Common questions about cabinet pricing
Can you give me a price over the phone?
We need to see the room before giving you a price range. A call can start the conversation; we then get in touch for photos and rough sizes.
Is the site measure free?
The site measure is free if the project fits. It follows the initial render and price range.
Does the price include installation?
Our price includes fabrication in our shop and installation by our own crew. They appear together as a single line in the proposal.
Are countertops included?
Countertops and stone are excluded from our cabinetry price. Their supply and installation are handled by others.
Why can the final price differ from the range?
The final price can differ because the measure and selections establish details that photos and rough sizes cannot fully show. The written proposal fixes the price for the agreed scope.
Get a price range for your room
Send photos and rough sizes for a free 3D render and price range within 24 hours of receiving them. Get a price range, or call (954) 800-0255 to tell us about your project.
(954) 800-0255 · WhatsApp · info@treinteriorsfl.com
3034 NE 12th Terrace, Oakland Park, FL 33334