
Walnut-look kitchen cabinets in Fort Lauderdale
We built the walnut-look kitchen cabinetry for a Fort Lauderdale home in our shop in Oakland Park. Built by our team, the cabinets carry the same finish across the room, from the base and wall cabinets to the floor-to-ceiling tall wall.
Prefer to call? (954) 800-0255 · WhatsApp
At a glance
- Room: Kitchen
- Location: Fort Lauderdale
- What we built: Base, wall and tall cabinets with open shelving, an island base and a glass display cabinet
- Finish: Walnut-look with dark-stained pieces
- Details: Flat slab fronts, long black bar pulls, LED lighting built into the cabinetry, a dark paneled island base and a display cabinet with mullioned glass doors
- Service: Custom kitchen cabinets
Cabinetry across the kitchen walls
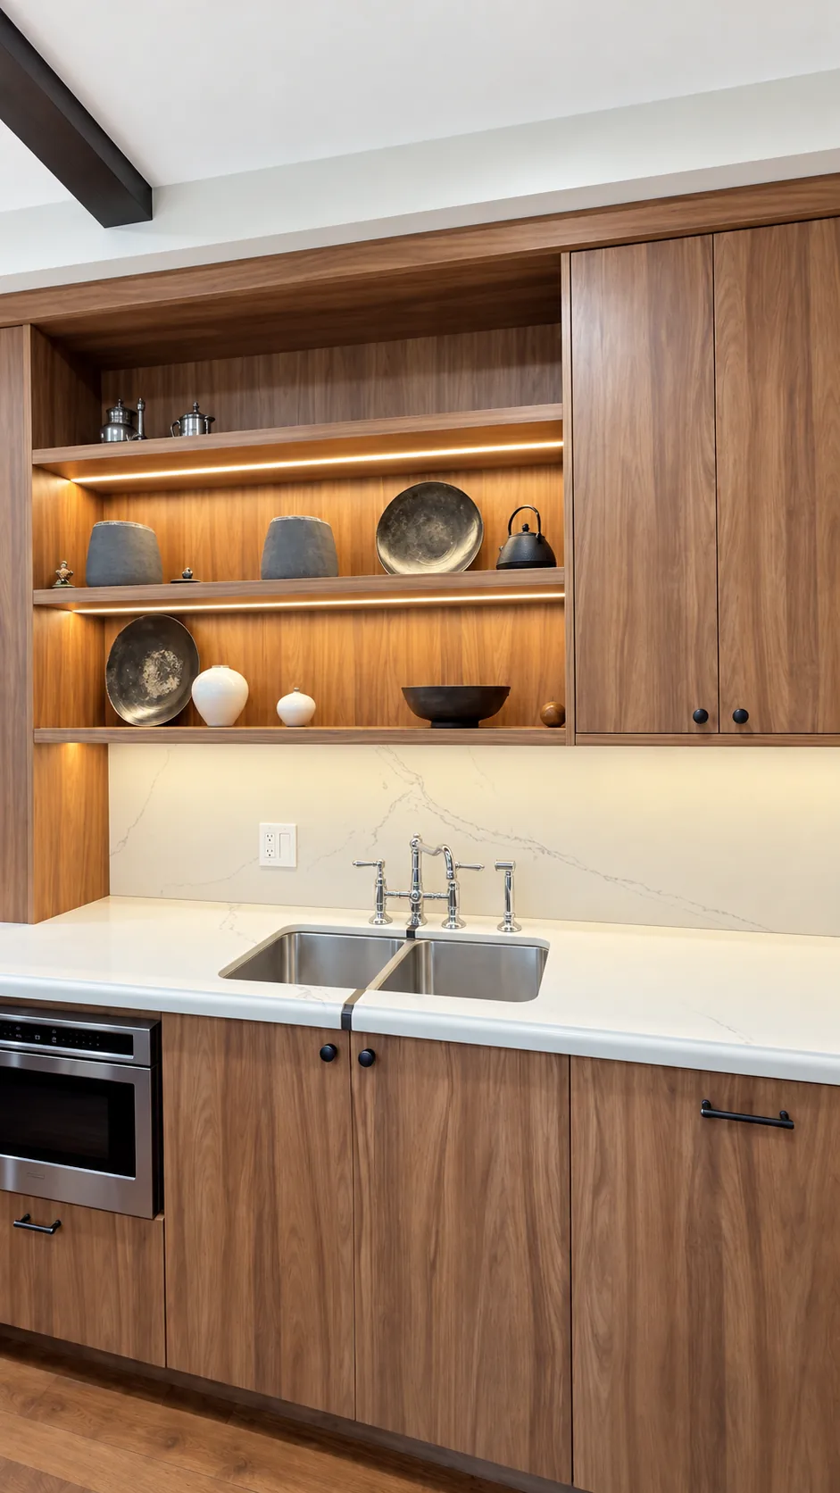
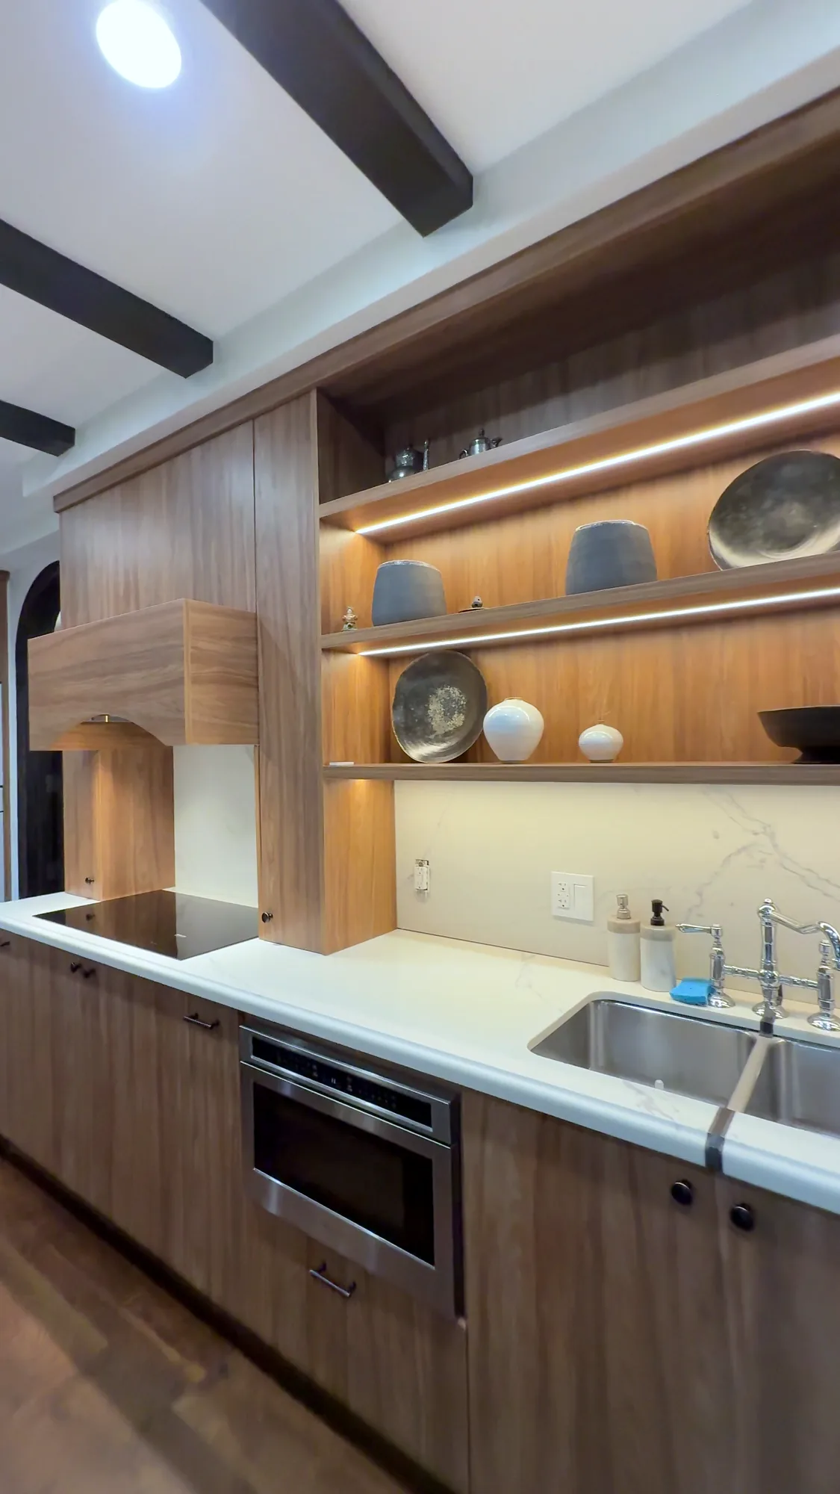
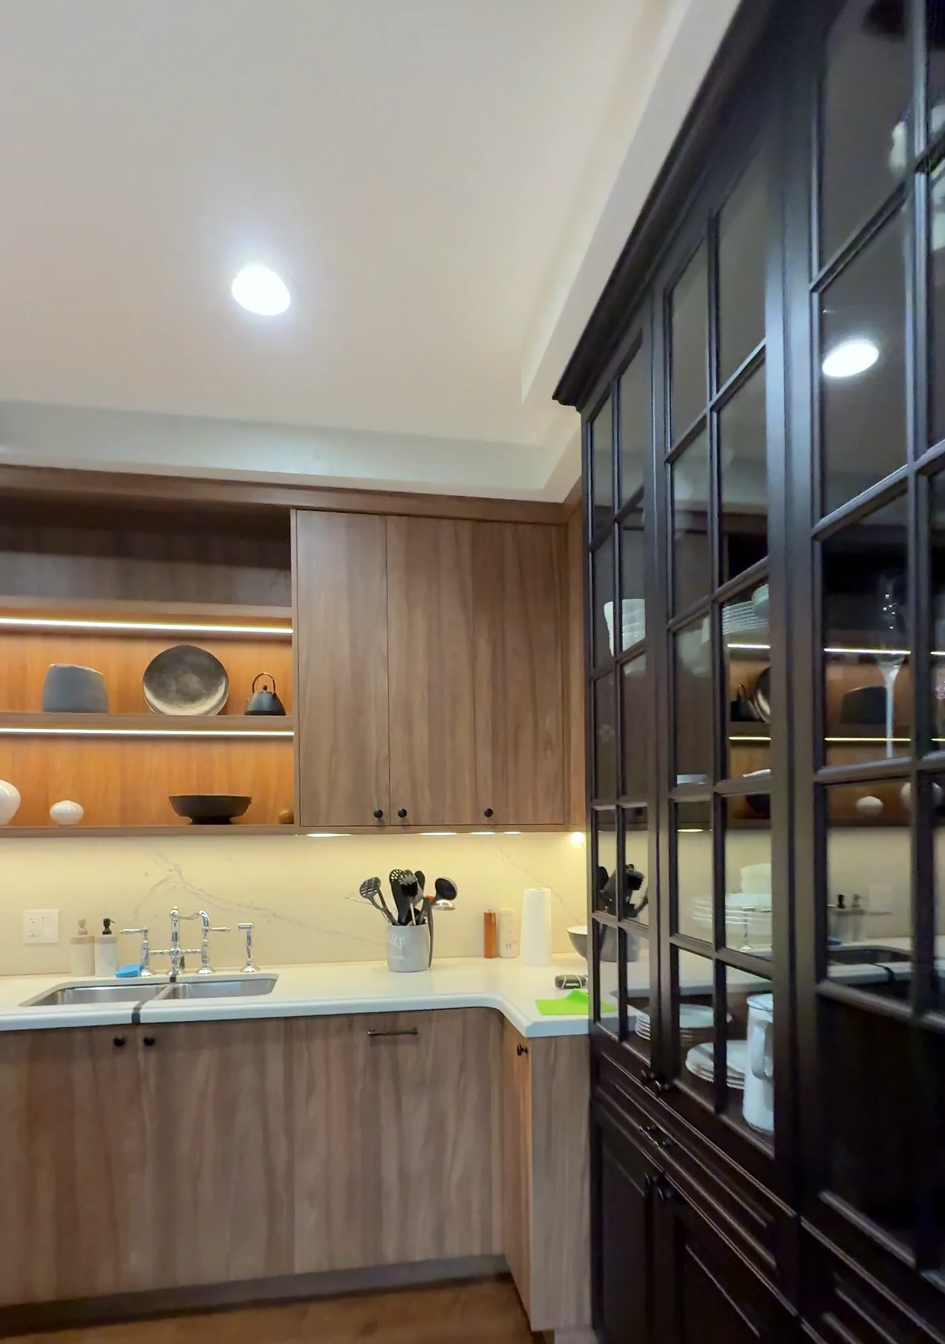
Walnut-look base and wall cabinets form the main cabinet runs, with lit open shelves breaking up the closed fronts. The shelves have a matching walnut-look back, so the finish continues behind the objects on display.
On the cooktop wall, the cabinetry continues beneath a walnut-look surround, with illuminated shelves beside it. The open sections bring light into the cabinet arrangement while keeping the same finish throughout.
A full-height cabinet wall
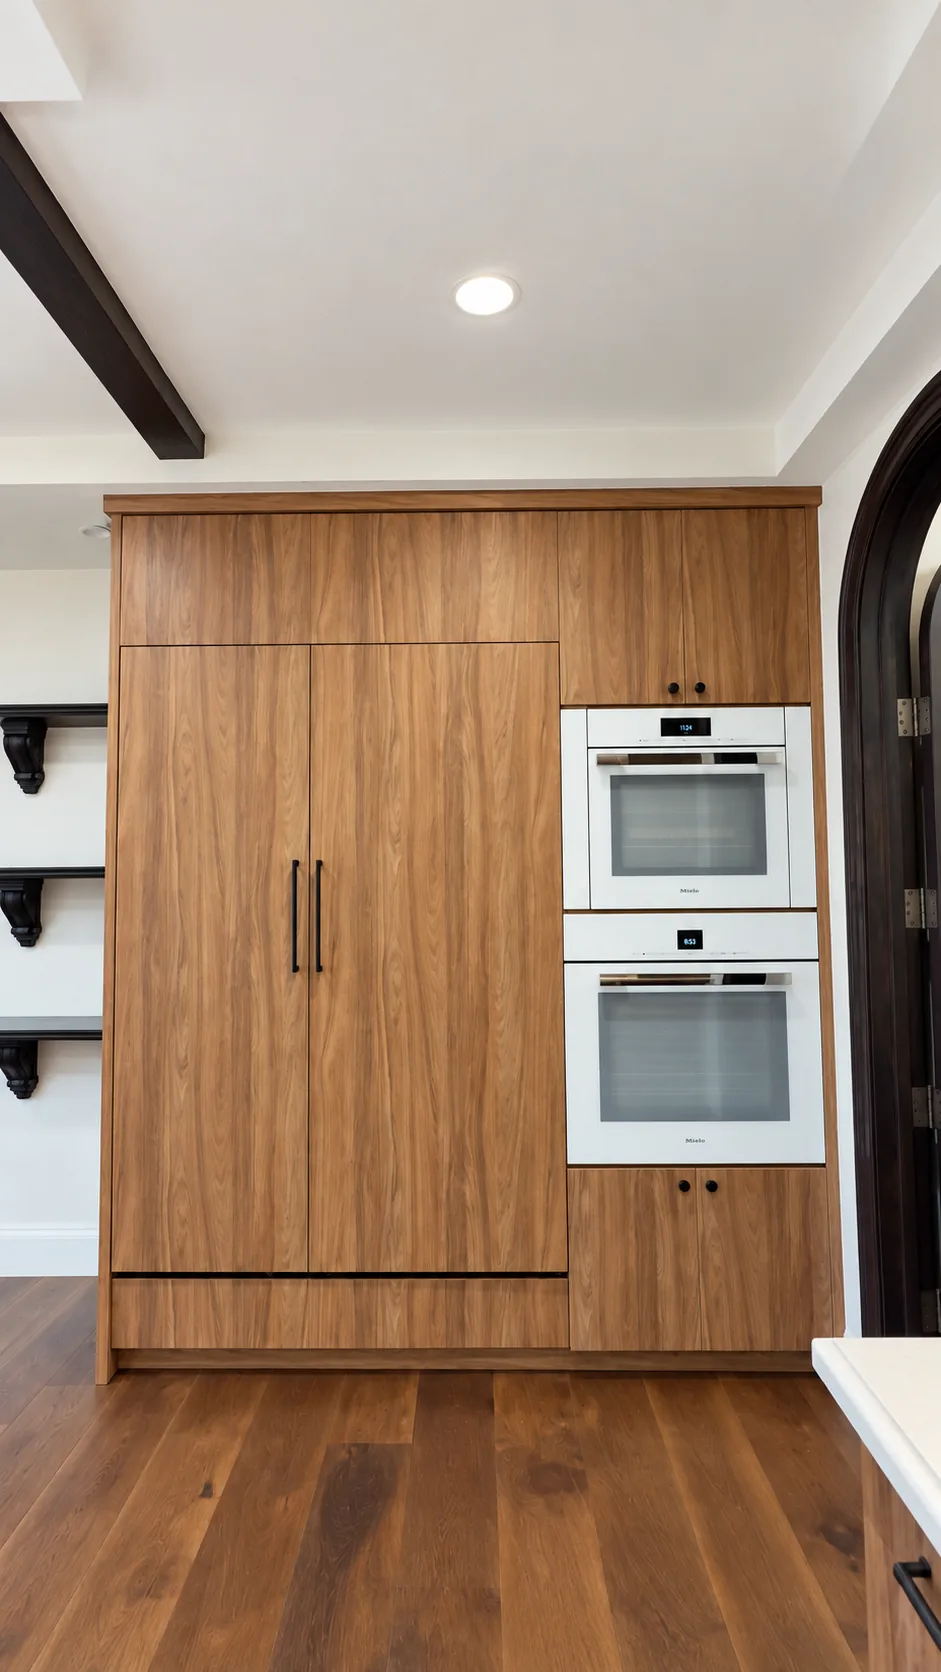
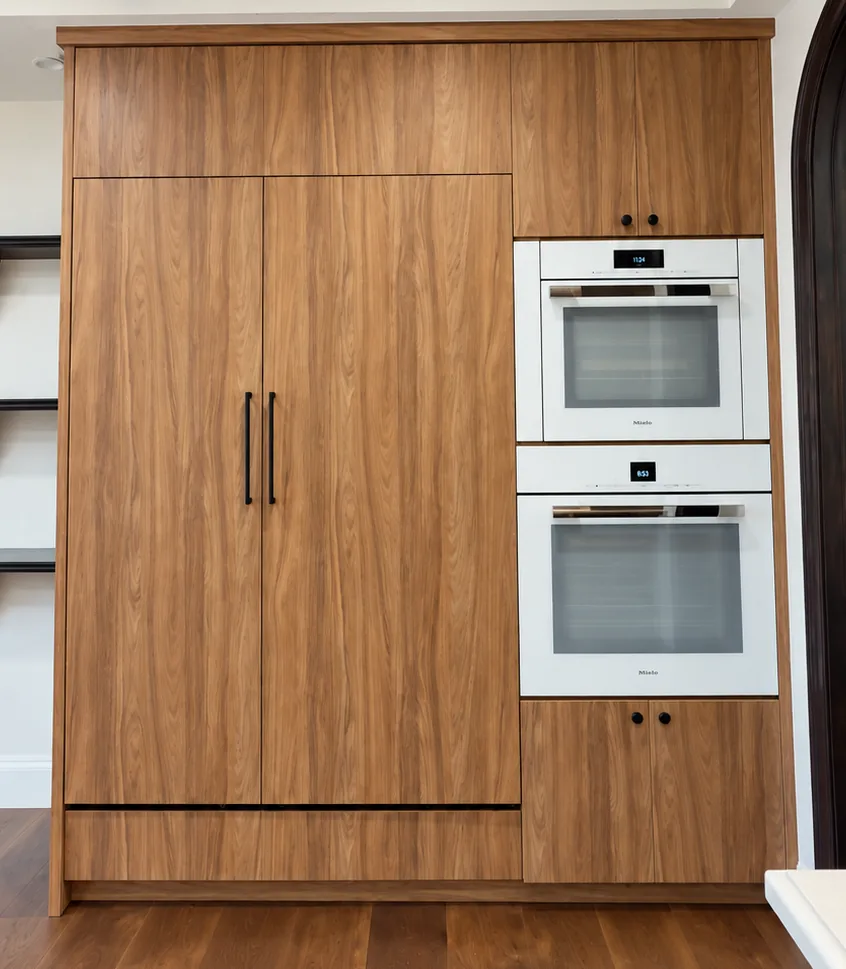
Floor-to-ceiling walnut-look cabinets form the tall wall of this kitchen. The larger fronts give this part of the room a different scale from the shorter doors and drawers along the other walls.
The tall wall uses the same flat slab fronts and long black pulls as the rest of the cabinetry. That repeated combination connects the separate cabinet runs without introducing another door style or finish.
A dark island base and display cabinet
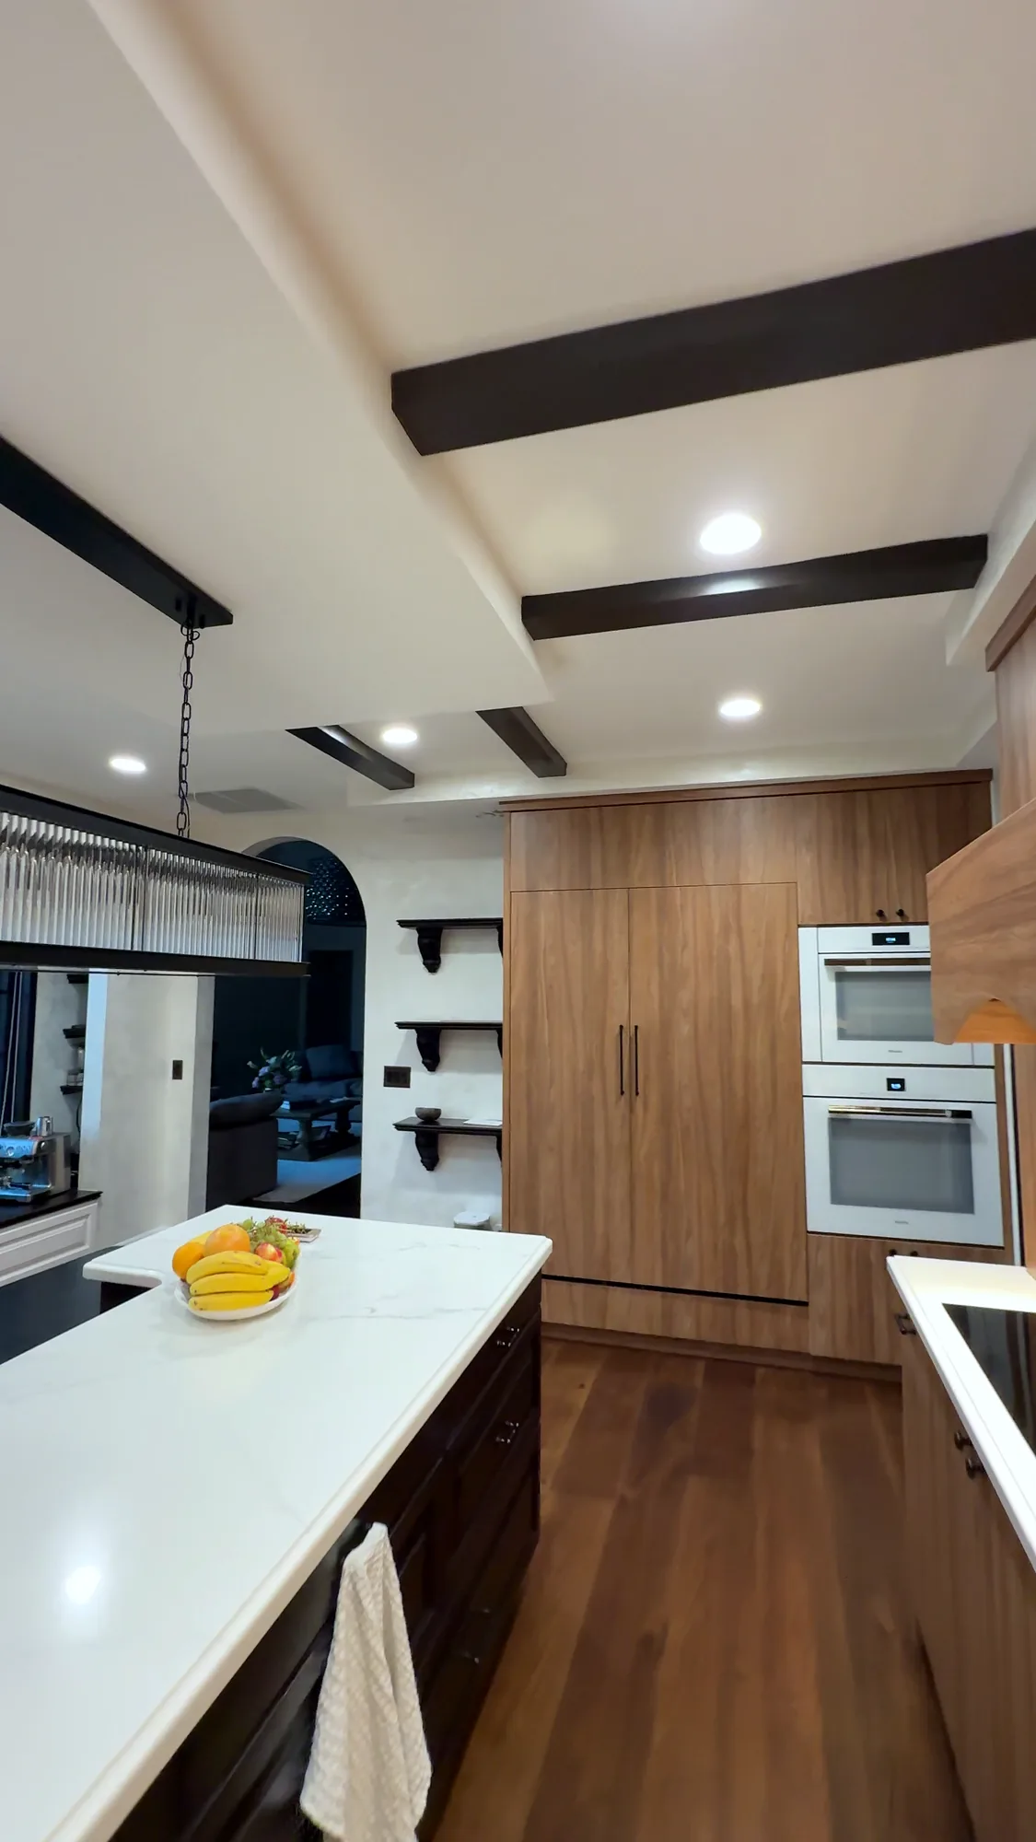
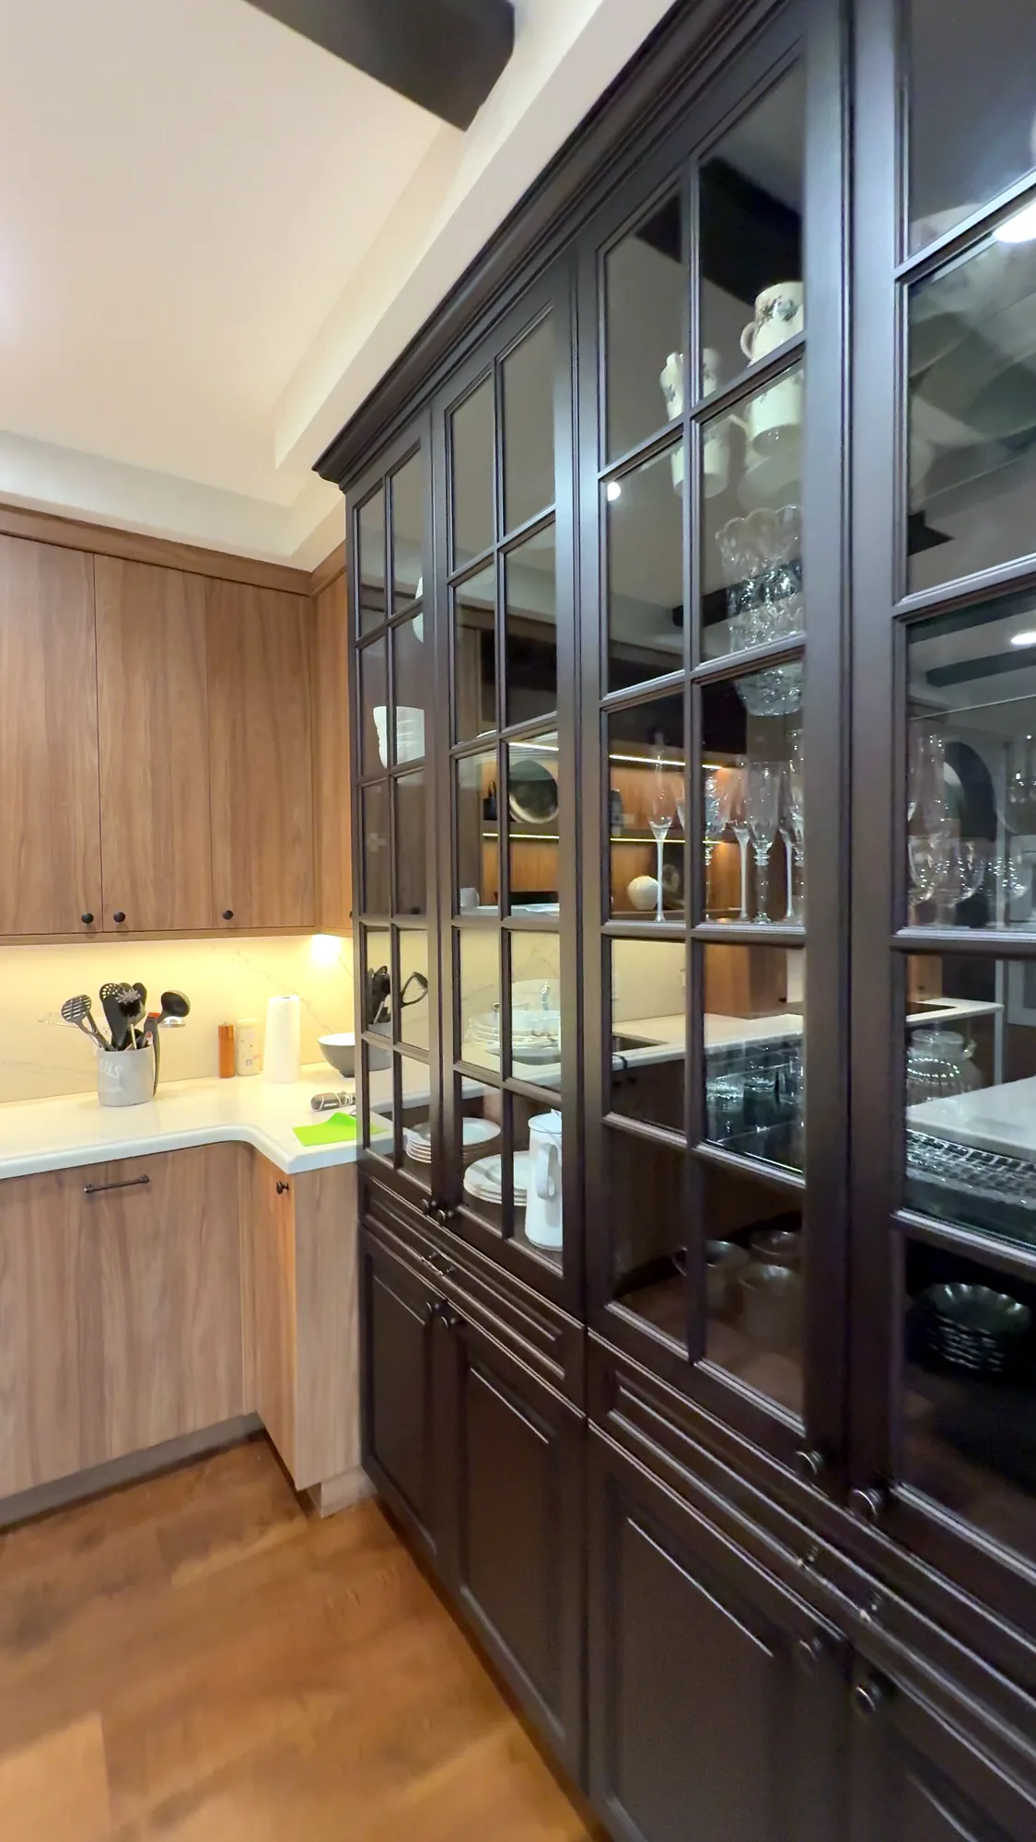
The dark paneled island base and tall dark-stained display cabinet were also built by our team. These two dark pieces sit against the walnut-look cabinetry, with mullioned glass doors above paneled lower doors on the display cabinet.
Slab fronts and black pulls
Flat slab doors and drawer fronts pair the walnut-look finish with long black bar pulls. The close view shows the wood-grain pattern across the fronts and the simple shape of the hardware.
For your own kitchen, our Florida humidity and cabinet materials guide explains material considerations, and you choose the final finish from physical samples at the site measure.
Planning your kitchen cabinets
Our custom kitchen cabinets service starts with a free 3D render + price range in 24 hours of receiving your photos and rough sizes. Choose “Get a price range” or call (954) 800-0255 to tell us about your kitchen, and we’ll get in touch for those details.
(954) 800-0255 · WhatsApp · info@treinteriorsfl.com
3034 NE 12th Terrace, Oakland Park, FL 33334